Welcome to elevated family living — where contemporary design, beautiful hill views and generous space come together to create a home that feels truly special.
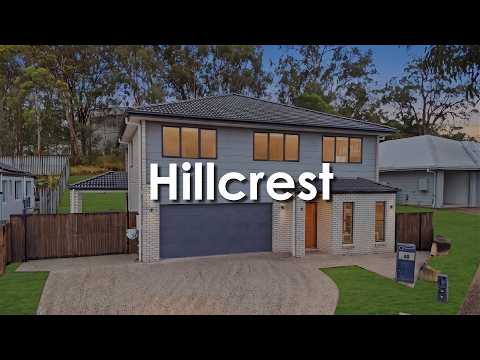
Positioned in a quiet street, this impressive Clarendon-built residence offers a thoughtfully designed layout, soaring high ceilings and an abundance of natural light. With four spacious bedrooms, three separate living areas and a large open-air entertaining space, there is room for the whole family to relax, connect and enjoy everyday living in comfort.
Inside, a neutral colour palette creates a timeless sense of style, complemented by premium stone benchtops, designer lighting and quality finishes throughout. From the well-appointed kitchen to the generous rumpus room overlooking the backyard, every space has been designed with family functionality in mind. Step outside to the expansive undercover alfresco, where wide sliding doors create a seamless connection between indoor and outdoor living. With an elevated position capturing beautiful hill views, this is a home that combines space, style and lifestyle appeal, all within easy reach of major shopping centres and key transport routes.
— BED / ROOMS —
· 4 x Spacious Bedrooms, Including Master Suite
· Built-In Wardrobes to Bedrooms + Ducted Air Conditioning Throughout
· Generously Sized Master Bedroom with Large Windows Overlooking the Backyard
· Spacious Walk-In Wardrobe to Master Suite
· Large Windows Framing Beautiful Hill Views
— BATH —
· 2 x Bathrooms, Including Private Master Ensuite
· Stone Benchtops to Both Bathrooms + Contemporary Finishes Throughout
· Practical Shower Niches in Both Bathrooms
· Main Bathroom with Separate Bathtub and Shower
· Additional Powder Room with Decorative Feature Glass SOKTAS Pendant Light
— KITCHEN —
· Stylish Kitchen with Stone Benchtops + Beautiful Island
· Gas Cooktop + Dishwasher + Large Walk-in Pantry with Shelves
· Undermount Sink with 360-Degree Swivel Tap
· Generous Kitchen Storage + Easy Access To Laundry
· Feature Linear Pendant Light Above the Island Bench
· Linear Lighting Along the Splashback
· Designer Downlights by Renowned UK and Italian Brands, Including IBL and iGuzzini
— LIVING —
· (a) Front Living Area — Spacious and welcoming, featuring large windows
· Wide front entry door + Striking linear ceiling lighting designed to highlight a potential feature art wall.
· (b) Open-Plan Meals & Family Area — A generous central living zone connecting the kitchen, dining and family spaces, enhanced by designer downlights and feature linear ceiling lighting.
· (c) Rumpus Room — An additional living area offering flexibility for a children's retreat, games room or relaxed family gatherings, with direct views across the expansive backyard.
· Three Separate Living Areas Providing Excellent Flexibility for Growing Families
· Separate Linen Room for Additional Storage
— INDOOR FEATURES —
· 20kW Daikin Standard Inverter Ducted Reverse-Cycle Air Conditioning System
· High Ceilings Throughout
· Neutral Interior Colour Palette
· Designer Lighting Featuring IBL and iGuzzini Downlights
· Feature Linear Ceiling Lighting
· Security Alarm System
· Fly Screens
· Roof Insulation
· Thoughtfully Designed Layout with Spacious Family Living Zones
— OUTDOOR ENTERTAINING —
· Private Undercover Alfresco Area
· Wide Sliding Door Access from the Meals and Living Areas
· Expansive Open-air Outdoor Space with Room to Relax and Entertain
· Elevated Position with Beautiful Hill Views
— POOL POTENTIAL —
· Generous Outdoor Space Offering Scope to Explore a Future Pool
· Potential to Investigate an Infinity-Style Pool to Complement the Elevated Setting (Subject to Site Suitability, Engineering and Relevant Council Approvals)
— GARAGE & CAR SPACE —
· Double Remote-Control Garage
· Secure Parking with Convenient Internal Access Potential
— OUTSIDE FEATURES —
· 10kW Solar Panel System Featuring 31 Panels
· 12kW Fronius Inverter
· Electric Hot Water System
· Sandstone Retaining Wall Along the Neighbouring Side
· Concrete Driveway Extending Around the Home
· Merbau Timber Front Fencing
· Access from Both Sides of the Property
— OTHER INFORMATION —
Builder: Clarendon Homes
Home Design: Toledo 29
Year Built: 2018
Council Rates: Approximately $575 per Quarter
— LOCATION BENEFITS —
Schools: Boronia Heights State School and St Bernadine's School, Regents Park
Shopping: Grand Plaza Shopping Centre, Browns Plains, offering a wide range of retail, dining and everyday conveniences
Transport & Major Roads: Convenient access to Mount Lindesay Highway for commuting and travel to surrounding suburbs
A spacious, well-appointed family home in a peaceful setting, offering designer details, multiple living zones and an elevated outlook — the perfect combination of comfort, functionality and lifestyle potential.
Note: The outline shown on the aerial photos is for illustrative purposes only and is intended as a guide to the property boundary. However, we cannot guarantee its accuracy and interested parties should rely on their own enquiries. Also the measurements are approximate plus the potential suggestions have not been investigated with council and interested parties should rely on their own enquiries.


 ▶


