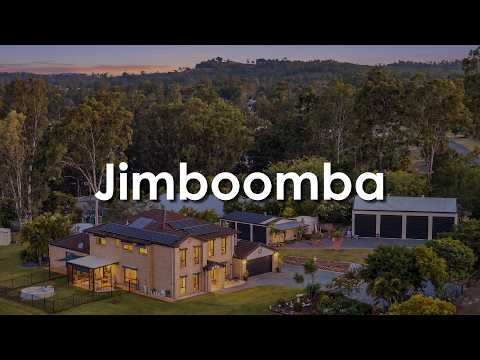
— The Special One — EXTRA SHED LIFE. Commanding an elevated position, this impressive two-storey Clarendon residence delivers the complete acreage lifestyle with five bedrooms, multiple living areas and a versatile floor plan designed for the large or growing family. Generous proportions, timber floors and abundant natural light create a welcoming feel, while the oversized master suite provides its own private retreat. Outside, an expansive covered entertaining area overlooks the saltwater swimming pool, complemented by a second north-facing patio, fire pit, established gardens and peaceful acreage surrounds.
For those who need serious storage, this property delivers the dream shed lifestyle. An enormous four-bay high-clearance shed provides space for the caravan, boat, cars, machinery or workshop, while a second two-bay shed with carport and separate garden shed add even more versatility. Complete with a freshly topped hot-mix driveway, electric gated entry, solar, water tanks and fully fenced grounds, this is an exceptional family acreage package offering space, lifestyle and sheds in abundance.
— BED / ROOMS —
* 5 x Bedrooms + Ceiling Fans + Air-Conditioning
* Master Ensuite with Spa Bath + Generous Space for Sitting Area / Private Office
* Potential 2nd Master Suite downstairs. Combines Walk-In Robe + Air-Conditioning + Ceiling Fan + This is big enough for a living space / media room
— BATH —
* 3 x Bathrooms up and down
* Two Bathrooms Featuring Separate Baths + Showers
* Renovated Bathroom + Laundry completed in 2025
— KITCHEN —
* Spacious Central Family Kitchen + Stone Benchtops
* Gas Cooktop + Electric Oven + LG Dishwasher – Approx. 8 Months Old
* Two Pantries – Dedicated Food Pantry + Additional Storage Pantry
— LIVING —
* LIVING (a): Family Combines Central Kitchen + Family Dining/ Mini Lounge + Breakfast Area
* LIVING (b): Large Rumpus Combines Lounge & Pool Room
* LIVING (c): Upstairs Family Retreat / Living Zone
* LIVING (d): Front Separate Sitting Room / Perfect Quiet Retreat
* LIVING (e): Potential Media room currently uses as 2nd Master
— INDOOR FEATURES —
* Beautiful Timber Flooring Through Main Living Areas
* 7 x Split-System Air-Conditioners + 9 x Ceiling Fans
* Security Screens to Lower Level + Fly Screens Upstairs + Home Alarm System
* Roof Insulation Including Attached Garage + Excellent Natural Light + Elevated Outlook
— OUTDOOR ENTERTAINING —
* Massive Covered Rear Entertaining Patio Overlooking Pool
* Second North-Facing Patio – Perfect for Capturing the Winter Sun
* Saltwater Fibreglass Swimming Pool + Glass-Bead Pool Filtration
* Waterfall Feature with Coloured Lighting
— SHEDS & CAR ACCOMMODATION —
* SHED 1: Massive 4-Bay High-Clearance Shed. Ideal for Caravan + Boat + Cars + Machinery + Workshop
* SHED 2: 2 x Lock-Up Bays + Side Carports
* Separate Garden Shed – Ideal for Ride-On Mower + Equipment
* Newly Topped Hot-Mix Driveway
— OUTSIDE FEATURES —
* Fully Fenced Acreage + Electric Front Gate with 2 x Remotes + Keypad Access
* Solar Power System
* 2 x Water Tanks + Electric / Solar Hot Water System
* Established Landscaping + Fruit Trees + Elevated Position with Generous Usable Grounds
OTHER INFORMATION:
* Home Built By: Clarendon Homes
* Home Design: Camelot
* Year Built: 2003
* Renovations: Bathroom + Laundry Renovated 2025
* Council Rates: Approx. $587 per quarter
A property built for families who want more of everything — more space, more living, more entertaining and, importantly, more shed.
Note: The outline shown on the aerial photos is for illustrative purposes only and is intended as a guide to the property boundary. However, we cannot guarantee its accuracy and interested parties should rely on their own enquiries. Also the measurements are approximate plus the potential suggestions have not been investigated with council and interested parties should rely on their own enquiries.


 ▶
▶


