· INSPECT - Schedule a Viewing. We're eager to assist you!
· REQUEST - Building & Pest Report + Contract + Form 2
>———————————————————————————
· UNLESS SOLD PRIOR — Auction — Saturday 22th August
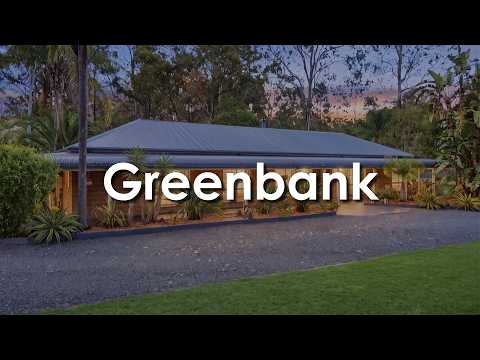
Welcome to a beautifully renovated acreage retreat where timeless country charm meets modern family comfort. Nestled in a peaceful cul-de-sac and surrounded by established trees, this elegant sandstone-look brick residence sits proudly on flat, usable land, offering the perfect balance of privacy, space and lifestyle.
Filled with natural light and thoughtfully updated throughout, the home showcases three generous living zones designed for family flexibility. From the stylish renovated kitchen and bathrooms to the inviting fireplace that creates a warm and cosy atmosphere throughout winter, every space has been carefully crafted for relaxed everyday living. Wrapping the home is a classic bullnose verandah, providing year-round outdoor living, keeping the home cool in summer while creating the perfect sheltered space for entertaining or simply enjoying the tranquil surroundings.
Outside, the lifestyle continues with two separate good size sheds, a picturesque dam, established gardens and expansive open spaces perfect for children, pets or those seeking room for caravans, boats and hobbies. Positioned just minutes from Springfield's shopping, schools, train station and major transport links, this is the acreage lifestyle you've been searching for without sacrificing convenience.
— BED / ROOMS —
· Bedrooms: 3 x Bedrooms, Built Ins, Ceiling Fans (4th room is an Oversized room at the end of the house that is currently been used as a media room, it's big enough to turn into 2 rooms)
· Master Suite: Walk in Wardrobe + Hanging, Shelving and Draws Installed, Air con, Ensuite
— BATH —
· Bathrooms: 2 x Bathrooms – Beautifully renovated, Quality feature tiles (including ensuite)
· Nicely appointed laundry with plenty of storage
— KITCHEN —
· Kitchen: Fisher & Paykel 5 burner Gas Cooktop, Fisher & Paykel pyrolytic built in oven,
· Miele built under dishwasher (under 1 year old) , Ample bench space, Garden outlook
· Small butlers pantry with feature door.
— LIVING —
Living (a): Family room Combines Meals + Lounge + Classic Fire place
Living (b): Lounge Room + Office/Dinning area
Living (c): Media Room (4th room) – Oversized Room with Air con (Could be converted to another 2 bedrooms)
— HOME FEATURE —
· 2 x Splits Mitsubishi Air-con + Fireplace + Roof & Ceiling Insulation
· 4 x Ceiling Fans in all bedrooms and living area + Gas Hot water
· Security Screens on all doors + High Ceilings + Feature brick walls
— OUTSIDE ENTERTAINMENT —
· Extra Large covered bullnose verandah surrounds the house
· Covered outdoor living area with lighting
· Fenced courtyard for pets – access via doggy door
· Shed Small dam in back corner of land Flat usable land that is not over crowded with trees
— SHED & CAR SPACE —
· Shed (a): 6m x 6m Remote Garage on one side + Power
· Shed (b): 6m x 9m Perfect Man Cave or Work Shop
· Shed (c): Garden
· Single Carport
— OUTSIDE FEATURES —
· 2 x Concrete Water Tanks – under and above ground (56,000 litres combined)
· Fully Fenced (rural style) + Usable Flat Land + Established gardens
· solar powered remote controlled gate
*OTHER INFORMATION:
· Key Renovations Age: 2018-ensuite, 2019-kitchen, laundry and main bathroom, wood hybrid flooring installed at the same time + Full electrical upgrade done 2025
· Council Rates per Quarter: $664.67 (April to June 2026)
Location Benefits:
· School: Greenbank SS – 6mins drive, Springfield Central SS -8 mins drive, TSAC -10 mins drive
· Shops: Springfield Orion – 8 mins drive
· Transport or Major Hwy / Roads: Springfield Central Train Station – 8 mins drive, easy access to the Centenary Hwy and a 15 min drive to Logan Motorway for access to Gold Coast and Brisbane Airport.
———————————————————————————
— AUCTION —
· Date: Saturday, 22th August
· Register to Bid: 3:00pm
· Start Time: 3:30pm
· Location: The Coffee Club Browns Plains
· Directions: Village Square - Behind Bunnings Warehouse
· Address: 18 Commerce Drive, Browns Plains QLD 4118
———————————————————————————
Note: The outline shown on the aerial photos is for illustrative purposes only and is intended as a guide to the property boundary. However, we cannot guarantee its accuracy and interested parties should rely on their own enquiries. Also the measurements are approximate plus the potential suggestions have not been investigated with council and interested parties should rely on their own enquiries.


 ▶
▶


