· CONNECT - Reach out to discuss or schedule a viewing. We're eager to assist you!
· REQUEST - Building and Pest Report + REIQ Contract of Sale + Title Search
· BUY NOW - Submit your offer now to secure the home.
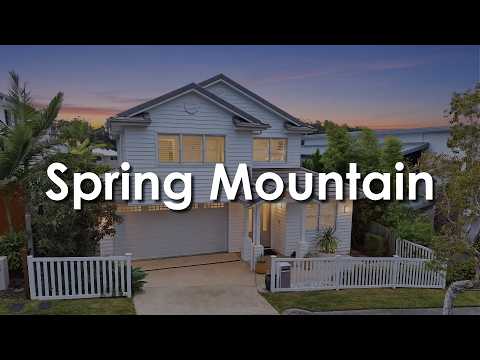
Perched in one of Spring Mountain's most elevated positions and surrounded by premium ex-display homes, this stunning 343sqm Hamptons-inspired residence on a 448sqm block captures sweeping views to Orion Shopping Centre and refreshing north-easterly breezes.
Designed for effortless family living and entertaining, the home blends timeless Hamptons elegance with modern comfort. Light-filled open-plan living, VJ feature walls, dado rails, statement lighting, and timber sliding doors create a warm, sophisticated atmosphere throughout.
Upstairs, soaring raked ceilings with exposed beams and a striking void enhance the sense of space, while the luxurious master retreat offers a resort-style escape with a designer ensuite, freestanding bath, double shower, makeup station, and an expansive walk-in robe. Get ready to fall in love with this home at first sight!
— BED / ROOMS —
· Bedrooms: 4 X Bedrooms + Built In Wardrobes
· Master Suite: Walk In Warrobe + Aircon + Ensuite
— BATH —
· Bathrooms: 2.5 X Luxurious Well Appointed Bathrooms
· Ensuite with Stand Alone Tub + Rainfall Shower Head
— Kitchen —
· Kitchen: Huge Kitchen With 2 Pak Shaker Style Cabinets + Smeg Kitchen Appliances
· 900mm Freestanding Cooker And Semi-Integrated Dishwasher + Large Butlers Pantry + Stunning Stone Bench Tops + Designer Splash Back
— Living —
· Living (A): Media Room With Built In Cabinet
· Living (B) Upstairs Large Landing Area With High Ceiling, Large Windows
· Living (C) Large Dinning Area With Open To Above Void
· Living (D): Large Living Room
· Study: Large Study/ Music Room + Built Ins
— Indoor Features —
· Air Conditioning: Ducted Air Con
· Dado Rails With Feature 'Tongue & Grove' Walls
· Plantation Shutters
· Security Cameras + Alarm
· 2740Mm Ceiling Height To Ground Level
· Engineered Oak Floors
· Built In 2 Pak Shaker Cabinets To Living, Media, Study
— Outdoor Entertaining —
· Main Large Patio + Outdoor Kitchen + Outdoor Ceiling Fan
· Secondary Additional Patio Area With Access From Dinning Room
· Custom Euro Outdoor Kitchen + 6 Burner Bbq + Additional Cook Top With Sink
+ Minibar Fridge
— Outside Features —
· Pv Solar System 6.6Kw
· Car Space: Double Remote Garage
· Shed (A): Garden Shed
· Hot Water Type: (Electric)
· Fully Fenced + Side Access
· Pvc Picket Front Fence
· Upgraded Landscaping
— Other Information —
· Home Built By: Nuvo Homes (Ex Display Home)
· Style Of Home: Hampton
· Age Of Home: Built 2018
· Council Rates Per Quarter: $787.00 Per Quarter
— Location Benefits —
· School: Spring Mountain State School 0.49Km, St Peters Lutheran College 1.82Km,
· Springfield Central State School 2.2Km, Good Shepherd Catholic School 2.4Km,
· St Augustine's College 4.5Km
· Shops: Orion Shopping Centre 1.7Km
· Transport Or Major Hwy: Centenary Highway 2km
· Hospitals (Mater Private and Mater Public Springfield)
· Orion Lagoon (water park) + Silver Jubilee Park & Others All Within Walking Distance
--------------------------------------------------------------------------------------------------------------
Note: The outline shown on the aerial photos is for illustrative purposes only and is intended as a guide to the property boundary. However, we cannot guarantee its accuracy and interested parties should rely on their own enquiries. Also the measurements are approximate plus the potential suggestions have not been investigated with council and interested parties should rely on their own enquiries.


 ▶
▶


