For the first time since it was built, this tightly held Samford Valley property is being presented to the market. How often a property changes hands is one of the clearest indicators of its scarcity-and an acreage estate retained by the same family throughout its entire lifetime represents a genuinely rare opportunity.
Privately set back within a peaceful cul-de-sac, the property combines an impeccably preserved family residence, exceptional horse-suitable land, mountain views and extensive vehicle, workshop and storage infrastructure-all only minutes from Samford Village.
An impressive gated entrance opens to a sweeping driveway, landscaped turning circle and central fountain. Diverse established trees, maintained lawns and mature gardens create a picturesque arrival, while the elevated position captures cooling breezes, leafy outlooks and mountain views from the front of the home.
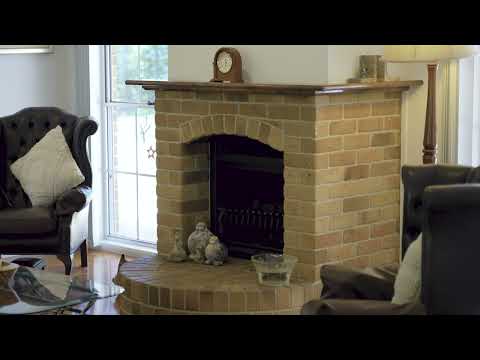
Built in the late 1970s, the substantial single-level brick residence has been maintained impeccably throughout its lifespan. High ceilings, polished parquetry and timber flooring, elegant finishes, abundant natural light and feature brick fireplaces give the home warmth and enduring character.
The generous floor plan provides excellent separation between the private master wing, family accommodation and multiple formal and informal living areas. At the heart of the home, the timber kitchen features stone benchtops, extensive cabinetry, stainless-steel appliances, gas cooking, pantry and a large wraparound breakfast bar overlooking the family and casual dining area.
Accommodation comprises four generous bedrooms, two bathrooms, a powder room and dedicated home office. The master suite occupies its own private wing and includes direct outdoor access, a substantial walk-in wardrobe and an ensuite updated approximately five years ago. Three additional bedrooms are grouped within the family wing alongside the main bathroom, while the beautifully updated laundry provides excellent storage, bench space and direct external access.
Wide covered verandahs and a sheltered central patio connect the residence with its tranquil surroundings. Wind-down blinds provide additional shade and weather protection, creating comfortable spaces to relax, entertain and enjoy the gardens, cooling breezes and acreage outlook.
The fully fenced grounds offer exceptional potential for horses and other rural pursuits, with expansive usable areas, established shade trees and excellent accessibility throughout. The combination of privacy, usable land and proximity to the village makes this an especially compelling lifestyle holding.
Vehicle and workshop infrastructure is another major highlight. The substantial main shed incorporates approximately 10m x 7.7m of vehicle accommodation together with an adjoining 5m x 7.7m workshop and car hoist. A further freestanding garage, detached carport and additional storage provide extensive space for cars, caravans, boats, trailers, equipment, hobbies or a home-based operation.
Practical acreage infrastructure includes two approximately 40,000-litre inground concrete water tanks, providing approximately 80,000 litres of combined storage. A recently upgraded solar system, including new panels and inverter installed less than a year ago, further enhances the property's efficiency.
Key Features:
• Offered to the market for the first time since it was built
• Tightly held and impeccably maintained throughout its lifespan
• Private Samford Valley acreage only minutes from the village
• Exceptional horse-suitable land with expansive usable areas
• Fully fenced around the property boundary
• Mountain views, cooling breezes and peaceful garden outlooks
• Gated entrance, sweeping driveway, turning circle and central fountain
• Four bedrooms, two bathrooms, powder room and dedicated home office
• Private master wing with outdoor access, walk-in wardrobe and updated ensuite
• Multiple formal and informal living and dining spaces
• High ceilings, parquetry and timber flooring, and feature brick fireplaces
• Timber kitchen with stone benchtops, gas cooking and wraparound breakfast bar
• Zoned ducted air conditioning throughout
• Updated laundry completed approximately three years ago
• Covered verandahs and sheltered patio with wind-down blinds
• Diverse established trees and beautifully maintained grounds
• Two approximately 40,000-litre inground concrete water tanks
• Recently upgraded solar panels and inverter
• Main shed with approximately 10m x 7.7m of vehicle accommodation
• Adjoining approximately 5m x 7.7m workshop with car hoist
• Additional freestanding garage, detached carport and storage facilities
• Extensive accommodation for vehicles, boats, caravans, trailers and equipment
• Quiet cul-de-sac setting with fantastic neighbouring properties
• Minutes from Samford Village, schools, cafés, shops and community facilities
Properties of this calibre and tenure are rarely made available. Combining exceptional horse-suitable acreage, a beautifully preserved residence, mountain views, privacy and outstanding infrastructure, 1 Arnan Court presents a remarkable opportunity to secure a true Samford Valley estate for the first time in its history.
Disclaimer: Whilst every effort has been made to ensure the accuracy of these particulars, no warranty is given by the vendor or agent as to their accuracy. Interested parties should not rely on these particulars as representations of fact and are advised to undertake their own investigations and inspections.


 ▶
▶


