


Home chevron_right
Brisbane chevron_right

For Sale
For Sale


626 Mount Samson Rd, Kobble Creek, QLD, 4520
Offers Over $2,150,000
House
•- Next inspection:
- Saturday 5 September 10:30 AM
Inspection times
Saturday
What's around 626 Mount Samson Rd

A Timeless Country Homestead with Exceptional Versatility
Welcome to Lilleydale, a beautifully restored approximately 100 year old Queenslander set high on a private and established 2.54 hectare holding, just 7 minutes from Dayboro and approximately 20 minutes from Samford Village.
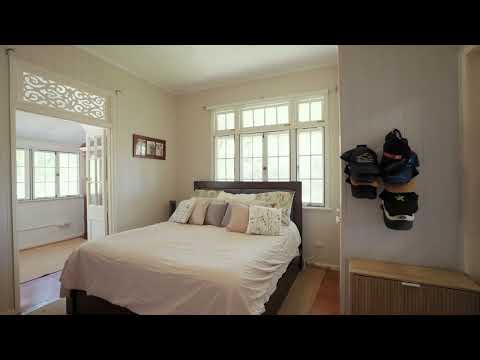
Originally relocated to this idyllic setting approximately 36 years ago, this character filled residence has been thoughtfully restored and renovated, retaining the timeless charm of its era while providing comfortable modern living. Original pine flooring, VJ walls, soaring ceilings, decorative breezeways, fanlights and beautiful refurbished 1921 casement windows create an authentic Queenslander feel throughout.
From the moment you enter, the home's elevated position and connection with the surrounding landscape are immediately evident. French doors and casement windows invite natural light and fresh country air throughout, while the spacious entertaining deck, positioned directly off the kitchen and living areas, overlooks the sparkling 2023 swimming pool and established gardens, creating an exceptional setting for relaxed entertaining and family living.
At the heart of the home sits the renovated country style kitchen, beautifully appointed with a combination of stone and timber benchtops, extensive cabinetry, a four door pantry and dedicated coffee and small appliance nooks. The adjoining living area provides a warm and inviting space to gather, complete with a freestanding wood heater and air conditioning, while the versatile sleepout offers the perfect space for a study, media room, children's retreat or additional living area.
Three generous bedrooms feature full height built in wardrobes, with one also enjoying air conditioning. Each room benefits from excellent natural light and ventilation, with the home's original casement windows and French doors creating a wonderful connection to the verandahs and surrounding gardens.
The legal height lower level adds exceptional versatility, featuring a large open plan living and rumpus area, a substantial 3.6m slider opening to covered car accommodation, a large kitchenette with timber benchtops, and a large wheelchair friendly bathroom. With the potential to create a fourth bedroom, this level offers genuine scope for dual living, extended family accommodation, a home based business or an additional income stream such as Airbnb, subject to relevant approvals.
Outside, Lilleydale truly embraces the acreage lifestyle. Three fenced livestock paddocks, shelters in each paddock, an all weather driveway, secure dog fenced house yard and dog proof property boundary provide an ideal environment for horses, livestock and family pets. The 2023 swimming pool takes centre stage beside the home, while the surrounding grounds feature garden terraces, boarded walkways, bougainvillea covered arbours, a rainforest garden, firepit area, pergola covered platform and protected chook run.
The established fruit orchard is a particular highlight, with a wonderful variety of productive trees and plants including macadamias, tangerines, lemons, limes, pomegranates, figs, grapes, oranges, mandarins, pineapple, mangoes, bananas, cumquats and mulberries.
For those requiring substantial storage, vehicle accommodation or workspace, the property features an impressive 9m x 15m shed, offering extensive space for vehicles, equipment, hobbies and workshop use. An additional 4m x 9m covered annex with a concrete pad provides the perfect solution for caravan, horse float or additional vehicle accommodation.
A collection of additional versatile outbuildings further enhances the property's lifestyle appeal, including the powered and water serviced raised timber Tack Room, The Stables incorporating a substantial 9m x 6m semi enclosed annex that could be used for storage or night accommodation for animals. There is also additional outbuilding ideally suited to an artist's studio, workshop or children's cubby.
Additional features include:
• Fully rewired main residence that is generator adaptable
• Original pine flooring and VJ walling
• Refurbished original 1921 casement windows
• High ceilings, decorative breezeways and fanlights
• Renovated country style kitchen
• New whole house water filtration system
• Three generous bedrooms with full height built in wardrobes
• Versatile sleepout
• Legal height lower level with large rumpus and living area
• Second kitchenette with timber benchtops
• Potential fourth bedroom and dual living configuration, subject to approvals
• 2023 swimming pool
• Spacious entertaining deck overlooking the pool
• Three fenced livestock paddocks with shelters
• Horse friendly acreage
• Large 9m x 15m shed with additional 4m x 9m annex (19m x 9m total)
• Versatile 9m x 6m semi enclosed annex
• Powered and water serviced Tack Room
• Established fruit orchard including macadamias, citrus, pomegranates, figs, grapes, mangoes, bananas, cumquats and mulberries
• Seasonal creek
• Ample tank water supply servicing the house, sheds, livestock and gardens
• New Taylex environ system installed in 2025
• Large heat pump hot water system installed in 2024
• SEQ Water land adjoining one boundary, providing additional privacy and protection from future development
A property of rare character, lifestyle and versatility, Lilleydale combines the timeless appeal of a restored Queenslander with the freedom of 2.54 hectares, a productive orchard, swimming pool, extensive infrastructure and genuine future potential. Private, peaceful and beautifully established, this is an exceptional acreage retreat ready to be enjoyed for years to come.
Disclaimer: Whilst every care has been taken in preparing this information, we accept no responsibility and disclaim all liability for any errors, omissions, inaccuracies, or misstatements that may occur. Prospective purchasers should make their own enquiries to verify the information contained herein.
 ▶
▶assignment
Explore comparables, sales history and growth for this property.
Learn more Contact agent

Libby
Lead Agent
Other properties for sale by Craig Doyle Real Estate


Browse properties sold in nearby areas
