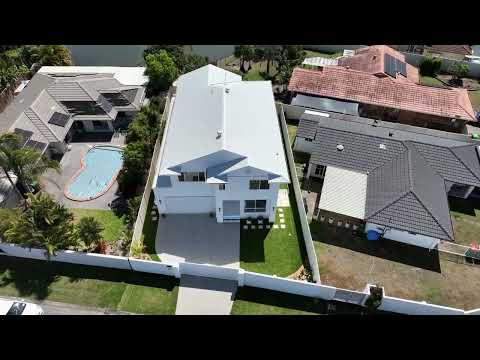
Some homes impress you. This one stays with you. Welcome to 37A Silvabank Drive, a brand-new, architect-designed Hamptons home designed with versatility offering 327m² of beautifully finished living on a 402m² block. Crisp white cladding and an oversized entry door give the first hint of what's inside. Beyond the porch, a wide entry foyer opens into light-filled rooms with 2.7m ceilings, elegant wainscoting and white and gold detailing that feels timeless and considered. Warm wide-plank oak flooring flows into a serene open-plan living and dining space, framed within a floor-to-ceiling wall of custom cabinetry. This space is made for relaxed living and lively family dinners alike. The kitchen is the heart of the home, with custom shaker cabinetry, stone benchtops, an island with a casual dining bar, a white farmhouse sink, a white Smeg 6-burner cooktop and oven, gold tapware and a butler's pantry that simplifies entertainment. At the front of the home, a separate snug media room perfect for those movie nights and a fifth bedroom or study give everyone room to breathe. A stylish powder room with Calacatta marble feature walls and premium marble floor tiling, under-stair storage and a luxury laundry with built-in storage and direct side access complete the ground floor.
Upstairs, plush carpet leads to a large living area/rumpus/teenage or adult retreat, a relaxed space of its own with lake views off the large Hamptons style balcony. Four generous bedrooms all have built-in robes. The master suite is a private sanctuary with its own desk nook, a sizeable walk-in robe that leads to a Calacatta marble ensuite, complete with a double vanity, separate shower and a Hamptons designer bath that invites you to soak away the stress. The spacious main upstairs bathroom features Calacatta marble feature walls, twin sinks, an arched mirror, a separate wet room, a second premium Hamptons designer bath, separate shower and premium marble floor tiling, while a linen press adds practical storage.
And then there's the view. Picture sliding open the doors from the upstairs living room onto the sun lit balcony, with the lake shimmering before you. Coffee in the morning, relaxing as the sun sets in the evening, children's laughter below in your private garden retreat. This is the lifestyle that turns a house into a home. The rear bedroom opens onto the balcony too, and wakes to the same outlook.
Downstairs, sliding doors open from the living area onto a covered entertaining deck, perfect for long lunches and summer gatherings. The deck steps down to a fenced grass yard and a fireplace retreat, made for toasting marshmallows under the stars. Recently planted tropical gardens of foxtail palms, frangipanis, birds of paradise and bromeliads frame the sandstone paving and soft Sir Walter turf, with a tucked-away drying court keeping everyday living neat and hidden. It all adds up to a private, resort-style retreat that asks very little of your weekends. Large front lawn with more low maintenance tropical plantings nestles securely behind a secure electric gate. There is additional secure off-street parking in front of the expansive and light-filled double-garage with epoxy flooring and with capacity for a further 2 cars in the private driveway.
The home features security cameras, zoned one-touch control ducted air-conditioning throughout, fans and dimmers to all bedrooms and living areas, and premium block-out blinds. Additionally each bedroom and each of the three separate living spaces feature pre-installed television points. With Bali fans accentuating the relaxing vibe in both the ground floor and second level rear outdoor living spaces.
This is a home where you can finally exhale.
Best of all is where it sits: Varsity Lakes, one of the Gold Coast's most loved lakeside suburbs, where evenings are spent walking or cycling the waterside paths and weekends drift between parks, cafés and the beach. For families, this address sits within the Varsity College catchment, one of the Gold Coast's top 10 schools for academic results. That's a real advantage for your children's future, right on your doorstep. Bond University, a prestigious and private university, Varsity Lakes train station and the lakeside dining of the town centre are close by, while Robina Town Centre and Robina Hospital are just minutes away, and the golden sands of Burleigh Heads are an easy drive.
Brand-new, beautifully crafted and overlooking the lake in a sought-after school catchment, homes like this are rare, and this one won't wait.
Property at a Glance
–4 bedrooms upstairs with the flexibility of a 5th and 6th bedroom on the ground-floor (currently study + separate media room)
–2.5 bathrooms: upstairs main, plus master ensuite and lower floor powder room
–3 internal living areas: downstairs open-plan living/dining, separate media room, upstairs living room
–2 car double-garage and extra driveway parking for 2 cars
–Land: 402m² | Living: 286m² | Balcony, decks & porch: 41m² | Total: 327m²
–Ceiling heights: 2.7m ground floor
Points of Interest
–Varsity College (in catchment) – approx 1–2 km, 3–5 min
–Varsity Lakes Railway Station Gold Coast/Brisbane line – approx. 2 km, 5 min – Bond University – approx 2–3 km, 5 min
–Pacific Motorway M1 access – approx 3 km, 5 min
–Robina Town Centre - approx 4 km, 7–10 min
–Robina Hospital - approx 4 km, 7–10 min
–Burleigh Heads beach & James Street dining precinct – approx 6 km, 10–12 min –Surfers Paradise/Gold Coast heart – approx 15 km, 20 min
–Gold Coast Airport Coolangatta – approx 18 km, 20 min
–Gold Coast University Hospital – approx 20 km, 20–25 min
–Brisbane CBD – approx 85 km, 70–80 min
–Brisbane Airport – approx 100 km, 75–90 min
Don't let this one slip away. Call our agents today to arrange your private inspection and picture your family's next chapter on the lake in Varsity Lakes.


 ▶
▶


