Auction 28th November 2026
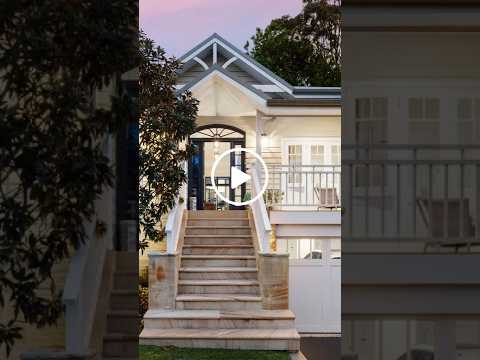
FIND. Beautifully designed with a wonderful sense of warmth and individuality, this stunning family home offers an exceptional combination of architectural character, contemporary comfort and relaxed indoor-outdoor living. Elevated above a peaceful Balgowlah cul-de-sac, its charming weatherboard façade and welcoming verandah create an inviting first impression. Inside, soaring ceilings, abundant natural light and beautiful garden outlooks enhance the sense of space, while a private swimming pool and versatile poolside studio complete this exceptional family retreat.
LOVE. Thoughtfully designed to embrace natural light and its leafy surroundings, this beautiful home brings together timeless finishes and contemporary architectural features. Limestone and oak floors introduce warmth and texture, while an internal garden atrium creates a lovely connection to nature. Expansive living spaces, a striking gas fireplace and a stunning designer kitchen flow effortlessly to covered entertaining, established gardens and a private swimming pool, creating a wonderful environment for family life.
- Beautifully appointed family home with four bedrooms, plus a potential fifth bedroom/study/media room and multiple living areas
- Expansive open plan living and dining with soaring ceilings, oak floors, striking gas fireplace and seamless garden connections
- Designer kitchen with deep Corian benchtops, marble finishes, generous island, gas cooking, quality appliances and garden-facing windows
- Private central atrium, opening skylights, louvred windows, double glazing to kitchen and living areas, and leafy outlooks from every room
- Generous master suite with extensive walk-in robe, luxurious ensuite with freestanding bath, double vanity, underfloor heating and heated towel rails
- Beautifully landscaped gardens, covered alfresco entertaining, gas and solar-heated swimming pool with swim and spa jets, and self-contained poolside cabana or studio
- Solar panels and EV battery, brand-new reverse cycle air conditioning, ceiling fans, internal garage access and convenient laundry chute from the master bedroom
LIVE. Tucked away in a quiet, leafy Balgowlah cul-de-sac, this beautiful home offers a wonderful sense of peace and privacy while keeping everyday conveniences close at hand. Enjoy easy access to Balgowlah Village, local cafés, neighbourhood parks and the excellent schools that make this area so appealing to families. With Manly's beaches, harbour foreshore, coastal walks and city transport connections all within easy reach, this is Northern Beaches living at its most inviting.
WHAT OWNER LOVES
- We love how every room looks out to a garden. The atrium brings so much greenery and natural light into the home.
- The pool and covered terrace have been wonderful for family gatherings, and the separate cabana gives everyone their own space.
- We love the quiet cul-de-sac, sitting on the front verandah or the rear alfresco and the wonderful sense of privacy throughout the home.
RATES:
Water rates: Approx $216.53 pq
Council rates: Approx $1068.32 pq
SIZE:
Total: Approx 771.4sqm
ABOUT THE AREA
Local Transport:
- B-Line express city bus, Buses to city CBD, Chatswood, Westfield Warringah Mall and Manly.
Shopping & Dining:
- Stockland Balgowlah shopping centre
- Balgowlah village shop & cafes
- Roseberry St shopping & supermarkets
- Westfield Warringah Mall
Schools:
- Manly West Public School
- Northern Beaches Secondary College Balgowlah Boys Campus
- Northern Beaches Secondary College Mackellar Girls Campus
- St Paul's College Manly
- Stella Maris College
Disclaimer: Whilst every effort has been made to ensure the accuracy and thoroughness of the information provided to you in our marketing material, we cannot guarantee the accuracy of the information provided by our Vendors, and as such, Cunninghams makes no statement, representation or warranty, and assumes no legal liability in relation to the accuracy of the information provided. Interested parties should conduct their own due diligence in relation to each property they are considering purchasing.
Please be advised that the photographs, maps, images, or virtual styling representations included in this real estate listing are intended for illustrative purposes only and may not accurately depict the current condition or appearance of the property.


 ▶


