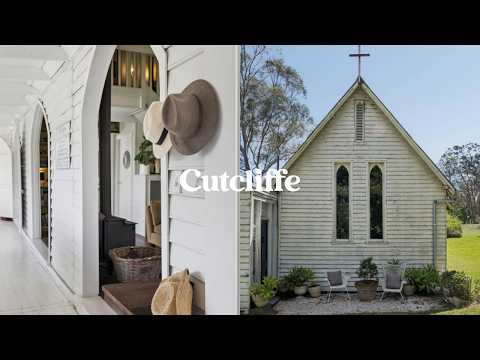
Soft light filters through arched windows, jacarandas frame the lawn and mornings unfold at an unhurried pace. Originally built in the 1880s and thoughtfully reimagined as a home, this heritage-listed church is a place with a story unlike any other. Occupying half an acre in Lower Portland, it combines architectural character, riverside charm and a genuine sense of escape.
The scale and character of the original church architecture remain a defining feature of the home. Elevated cathedral ceilings create a sense of space rarely found in a home, while authentic details including the original bell hanging in the belfry and the church service sign preserve its rich history. Original timber floors, exposed beams and a slow-combustion fireplace create warmth and atmosphere, while a built-in cherrywood rowboat suspended above the living area reflects the home's connection to its riverside lifestyle.
The mezzanine bedroom overlooks the living space below and serves as a distinctive main retreat within the home, while the kitchen, dining and entertaining areas are designed to embrace a leafy outlook across the surrounding hills. Glass doors open to a hardwood deck and separate patio overlooking established gardens, fruit trees and sweeping views.
Positioned where the Hawkesbury and Colo Rivers come together, the home offers easy access to river walks, public reserves and the iconic Bridge to Nowhere. With room to unwind and reconnect with nature, it delivers a genuine country escape on a manageable scale.
Whether as a unique full-time residence, weekend escape or proven short-stay accommodation, this is a home defined by heritage, authenticity and an unmistakable sense of place. A place like no other.
Features: Heritage-listed 1880s church on approximately half an acre - Currently operating as an Airbnb - Original bell, belfry and church service sign - Cathedral ceilings and arched windows - Two bedrooms including mezzanine retreat with walk-in wardrobe - Built-in cherrywood rowboat and four-poster bed - Original timber floors, exposed beams and slow-combustion fireplace - Kitchen with gas cooking, farmhouse sink and island bench - Freestanding bath with a view and separate shower - Premium hardwood deck and separate patio - Established fruit trees and a leafy outlook across the surrounding hills - Below-deck water tanks (8,000L) - Approximately 400m to public river access
Contact your friendly Cutcliffe agent today for more information or to arrange an inspection.


 ▶


