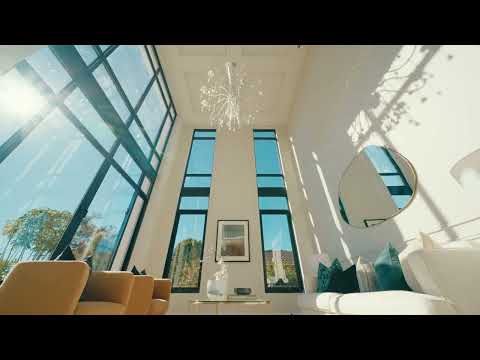
A celebration of family living and exceptional entertaining, this brand new residence is the epitome of contemporary luxury. A commanding street presence capturing elevated district views from every angle, the grand-scale design is defined by a seamless connection to the private resort-style gardens, where a sparkling pool and dramatic waterfall create a breathtaking focal point. Resting beneath soaring double-vaulted ceilings, custom skylights and galleries of glass flood the interiors with natural light while drawing the spectacular outdoor setting into every living space. Five beautifully appointed bedroom suites provide luxurious accommodation for growing and multi-generational families, with the master retreat featuring its own north-facing balcony. Set within a coveted community enclave on the doorstep to parks, cafés and local shops, stroll to city transport and leading schools including Brigidine and Sydney Grammar Preparatory.
- Custom-built double brick home on a concrete slab with double-vaulted 6.6m ceilings
- Stunning 3.4m wide double entrance foyer with views through to the private gardens
- Breathtaking array of living and entertaining ones including a sun-kissed sitting room
- Luxury entertainer's kitchen featuring a marble island and fully-equipped butler's pantry
- Premium Miele appliances, shaker cabinetry, double ovens and an integrated fridge/freezer
- Centrepiece living space set under spectacular vaulted 6.6m chandelier ceilings
- Media/multi-purpose room, home office and a large upper-level rumpus
- Walls of glass and a seamless flow to a skylit-covered terrace and outdoor kitchen
- Sparkling glass-framed pool with spectacular waterfall and poolside pavilion
- Low maintenance gardens and child-friendly level lawns
- Four oversized bedrooms on the upper-level each with their own marble ensuite
- Guest suite on the lower-level plus an upper-level in-law suite and parents' retreat
- Freestanding bathtub, dual rainshowers and two marble vanities in the parents' suite
- Ducted reverse cycle air conditioning throughout, skylights and 3.1m ceilings
- Wine cellar, custom built-in robes and a designer dressing room in the master suite
- Internal garage access, video intercom entry and abundant storage
- Quiet parkland location footsteps to transport, local shops and schools
- Walk to Brigidine College, Sydney Grammar Prep and St Ives Park Primary School
Disclaimer: the information provided is for general informational purposes only and is not intended as legal, financial, or real estate advice. While every effort is made to ensure the accuracy of the information, we make no guarantees regarding its completeness or independent investigations. We are not responsible for any liabilities that arise from use of information provided.


 ▶
▶


