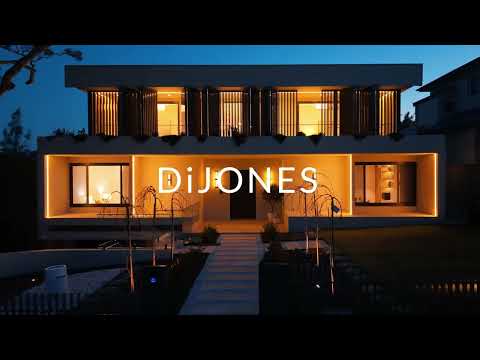
Unfolding across three spectacular levels, this stunning residence sets a new benchmark for contemporary living. A brand-new home combining striking architectural design with state-of-the-art smart home automation, it sits proudly in East Killara's most sought-after street. Solid brick and concrete construction on a landscaped 1,003 sqm parcel, its extensive interiors are seamlessly connected by a home elevator, making it perfectly suited to growing and multi-generational families. A dramatic 6m entry void creates an unforgettable sense of arrival, where elegant curves transition into fluid open spaces defined by custom integrated fittings, a warm amber palette and luxurious Italian marble fixtures. Zen-inspired gardens centre around a Balinese-inspired infinity-edge pool, with travertine terraces, child-friendly level lawns and an outdoor kitchen creating an extraordinary private sanctuary for entertaining.
Complete with four-car garaging, a dedicated home gym, infrared sauna and mini bar, every element has been considered for a lifestyle of exquisite comfort. Whisper quiet yet within walking distance of Killara High School and city transport, this is a rare opportunity to secure a truly exceptional never-before-lived-in property.
Commanding street presence framing travertine pathways and landscaped gardens
4m-wide entry with curved walls and a seamless flow to flawless open-plan spaces
State-of-the-art kitchen with a fully equipped butler's pantry and integrated appliances
Bespoke waterfall island bench, Miele double ovens, gas and induction cooking
Inviting family area with frameless gas fireplace and curved integrated seating
Gourmet outdoor kitchen, firepit area, landscaped gardens and child-friendly lawns
Mosaic-bled infinity-edge pool with waterfall feature heated for year-round enjoyment
Five beautifully appointed bedrooms, four with their own luxurious marble ensuites
Private in-law/guest suite plus a luxury parents' retreat on the upper floor
Media/multi-purpose room, indoor/outdoor integrated sound system
Gym/pilates room with commercial gym mats and adjacent mini bar/Zip Hydro tap
Climate-controlled wine cellar, 5-pax Clearlight infrared sauna
Engineered European Smoke Oak flooring, under-floor heating in all five bathrooms
Elevator to all three floors, Daikin ducted reverse cycle air, imported light fittings
Mud room, laundry chute, bespoke wardrobes and copious storage throughout
Smart-home automation system compatible with Siri and Alexa
Tesla 27kwh Powerwall 3 battery and full house backup
13.2kw solar panels with Tesla gateway
Disclaimer: the information provided is for general informational purposes only and is not intended as legal, financial, or real estate advice. While every effort is made to ensure the accuracy of the information, we make no guarantees regarding its completeness or accuracy. Prospective parties are encouraged to conduct their own independent investigations. We are not responsible for any liabilities that arise from use of information provided.


 ▶
▶


