DWELLING:
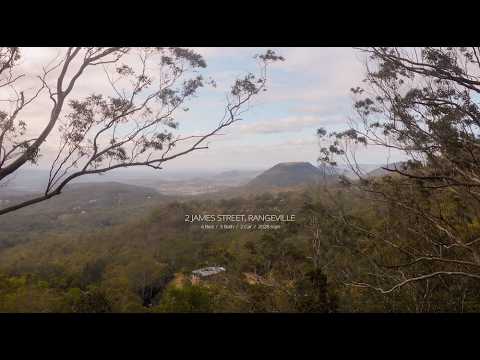
A home with incredible potential; privately positioned at the end of James Street and surrounded by beautiful bushland. The spacious master bedroom on the top level features built-in wardrobes, an ensuite and views towards Table Top Mountain; while the east-facing open-plan living and dining area is filled with natural light, mountain and valley views through glass sliding doors, with potential to add a deck and pool (STCA). Three bedrooms downstairs include one with an ensuite, while another features custom cabinetry and a Federation-style fireplace mantle with electric insert. Two east-facing bedrooms enjoy charming bay windows, complemented by a generous foyer with floor-to-ceiling storage. Ready for its next chapter, this is an exciting opportunity to transform into a beautiful, storybook-style two-storey home.
GARDEN:
Completely hidden from the street, this private home is positioned at the end of the cul-de-sac and accessed via a private driveway. The paved driveway leads to a covered carport with a manual lift door, while pathways provide easy access around the property and to a 3.5m x 5.8m shed positioned behind the carport. Mature plantings surround the home, creating a sense of privacy while capturing views across the surrounding bushland. At the rear, the yard features a pond and paved courtyard. Landscaped and retained to complement the natural fall of the land and surrounding escarpment, the property is well established and ready for its next owners to add their own touch.
LOCATION:
Tucked off the far eastern end of James Street (East of Tourist Road) with the residence set back approximately 100m from the tip of the cul-de-sac, this is a home suitable for those who want to enjoy themselves without too much interaction from passers by. With extensive views to the north-east escarpment, a one minute drive to Range Shopping Centre & a short run across to all of the desirable Eastside schools, it's not hard to understand why these homes are typically so tightly held.
Extra Features....
1960's character home
High ceilings throughout
3.5m x 5.8m shed
Fresh interior paint + new carpets installed
Kitchen includes ILVE freestanding oven + cooper rangehood
Detached laundry with built in shelves
Multiple rainwater tanks
NBN connected (Fibre to the Premises)
Disclaimer: Whilst every care is taken to ensure the accuracy of the information contained in this marketing, Ecology Property will not be held accountable for any errors. All interested parties should complete their own research before making a decision to purchase.


 ▶
▶


