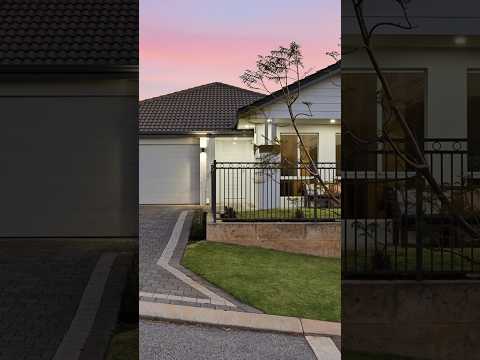
Ideally located upon an elevated corner block, with direct access to the incredible Laurie Stanford Reserve, this fantastic family home benefits from a sought after coastal setting, with laid back lifestyle living to the surrounds. The front garden is gated and fenced, with a sheltered porch for seating, while the backyard provides an inviting alfresco for relaxation and a large lawn throughout, with the entire 491sqm* block low maintenance by design. The interior follows a modern style, with quality fixtures and a flexible floorplan for comfort, with 4 bedrooms and 2 bathrooms included, while the master suite is placed to the front of the home for a peaceful position within. Your main open plan family zone is extremely spacious to accommodate living, dining and even a potential games area around the central and fully equipped kitchen, with a separate theatre room or lounge to the side for the ultimate in relaxation.
Located within the heart of this popular coastal suburb with its laid back vibes and leisure appeal, you are walking distance to all the daily essentials, with that epic parkland reached via a direct pathway beside the home, including a skate park, sporting ovals and community facilities throughout. The local primary school and a choice of childcare are a short stroll from home, with the nearby retail precinct providing a supermarket option, specialty stores and a health precinct within. Travel and transport links provide an easy commute to those in need, while the standout feature is that pristine coastline that offers endless recreational opportunity, creating a relaxed setting for your daily stroll, morning swim or essential family fun.
Features of the home include:
- Inviting master suite to the front of the home, with a cooling ceiling fan, carpeted flooring and large windows for views to the garden, plus a walk-in robe for storage
- Ensuite bathroom to the master suite, with a glass shower enclosure, vanity and WC
- Three further bedrooms, all well-spaced to comfortably accommodate the children or guests, with carpet underfoot
- Family bathroom with a bath, glass shower enclosure and vanity, plus a separate WC
- Laundry with in-built linen storage and direct access to the side of the home
- Centrally placed kitchen, with a freestanding island for breakfast bar dining, plus ample cabinetry and a full height pantry for storage, with an in-built oven, gas cooktop and rangehood, and a designated recess for the fridge
- Generous family zone with room for living, dining and a games area across the open plan and flexible space, with tiled flooring, an effective reverse cycle air conditioning unit and sliding doors directly to the alfresco
- Dedicated theatre space or lounge to the side of the main living area for a seamless flow between
- Ducted air conditioning throughout
- Paved alfresco to the rear of the home, with an under roof design for uninterrupted access between the indoor and out
- Sweeping lawned garden that extends around the property, with fencing to the perimeter for peace of mind, and a handy garden shed for stowage
- Sheltered porch before the home, with space for seating and an outlook to the parkland to the side
- Fully gated and elevated front garden, with a limestone retaining wall, feature fencing and lawn throughout
- Double remote garage for secure vehicle storage
- Paved driveway for additional parking or access
- 171sqm* interior floorplan
Built in 2015, and located less than a kilometre* from the beach, this executive residence offers an inviting family abode with comfortable living throughout. The interior offers a choice of living area alongside peaceful sections for sleeping, while the exterior ensures space for both play and entertaining, with an easy care appeal for relaxation to all.
Contact Adam Dineley today on 0450 217 206 to arrange your viewing.
The information provided including photography is for general information purposes only and may be subject to change. No warranty or representation is made as to its accuracy, and interested parties should place no reliance on this information and are required to complete their own independent enquiries, inclusive of due diligence. Should you not be able to attend in person, we offer a walk through inspection via online video walk-through or can assist an independent person/s to inspect on your behalf, prior to an offer being made on the property.
All measurements/dollar amounts are approximate only and generally marked with an * (Asterix) for reference. Boundaries marked on images are a guideline and are for visual purposes only. Buyers should complete their own due diligence, including a visual inspection before entering into an offer and should not rely on the photos or text in this advertising in making a purchasing decision.


 ▶
▶


