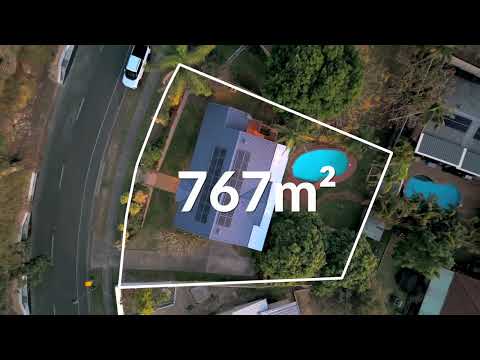
Set in an elevated position with an outlook that immediately captures your attention, 13 Overland Drive offers generous family living, poolside entertaining and plenty of usable space across a split-level design spanning two levels. Positioned on a 767m² block, the home combines a large open living zone, covered verandah overlooking the pool and gardens, four bedrooms and substantial three-car undercroft accommodation.
The main living level is where the home really opens up. A spacious living and dining area captures plenty of natural light and connects with the kitchen, creating a generous central space for everyday family life. The kitchen offers extensive bench and cupboard space, a large pantry, gas cooking and a servery opening directly to the verandah - making the transition from indoor living to outdoor entertaining easy.
From here, the elevated covered verandah takes full advantage of the outlook across the established gardens and in-ground swimming pool below. Private and surrounded by mature greenery, it provides an inviting setting for entertaining, outdoor dining or simply enjoying the elevated aspect. The pool is supported by a 6.5kW solar system comprising sixteen 410W panels, installed in December 2024, together with a heat pump hot water system from the same installation.
Accommodation includes four bedrooms and two bathrooms plus a separate powder room. The master bedroom features an ensuite and direct access to the verandah, while three additional bedrooms share the family bathroom with bathtub and separate powder room. Split-system air conditioning services the family area, ceiling fans feature throughout, and security screens are fitted to windows and doors.
A major point of difference is the lower undercroft level, giving the home additional functionality beyond the main living floor. Here you'll find secure tandem three-car accommodation, dedicated boat or trailer parking, under-house storage and a separate tool room. Clearly separated from the main residential level, this substantial undercroft area is ideal for buyers who value vehicle accommodation, storage, workshop potential or simply extra usable space.
The split-level configuration also gives buyers a clear understanding of how the home sits on its elevated allotment. Rather than a flat single-level layout, the property uses its position to create separation between the main living areas above and the garage, storage and utility spaces below - while helping capture the outlook that is one of the home's standout features.
Located within the Edens Landing State School catchment, the property is approximately three minutes from Edens Landing State School and railway station, five minutes from Woolworths Holmview, Bunnings and ALDI, eight minutes from Canterbury College and around twelve minutes from Griffith University's Logan campus and Logan Hospital. Edens Landing station also provides access to the Brisbane–Gold Coast rail line.
With Brisbane CBD and the Gold Coast both around 40 minutes away, the location keeps major employment, education, shopping and lifestyle destinations within easy reach.
Elevated outlook. Generous living. Poolside entertaining. Three-car undercroft accommodation. All on 767m².
Property Features
• Elevated 767m² block with established, private front gates
• Split-level home spanning two levels
• Four bedrooms
• Two bathrooms plus separate powder room
• Generous open-plan living and dining area
• Elevated covered verandah overlooking the pool and established gardens
• In-ground vinyl-lined swimming pool with private surrounds
• Generous kitchen with extensive bench and cupboard space, large pantry and gas cooking
• Kitchen servery opening directly to the verandah
• Master bedroom with ensuite and private verandah access
• Family bathroom with bathtub
• Split-system air conditioning to family area
• Ceiling fans throughout
• Security screens to windows and doors; tinted windows
• Lower-level undercroft with secure tandem three-car accommodation
• Additional boat or trailer parking
• Under-house storage and separate tool room
• 6.5kW solar system – sixteen 410W panels, installed December 2024
• Heat pump hot water system – installed December 2024
• Established gardens and lawns
• Freshly painted throughout; roof and front patio freshly presented
Location Highlights
• Edens Landing State School catchment
• Approx. 3 minutes to Edens Landing State School and railway station
• Approx. 5 minutes to Woolworths Holmview, Bunnings and ALDI
• Approx. 8 minutes to Canterbury College
• Approx. 12 minutes to Griffith University Logan Campus and Logan Hospital
• Approx. 40 minutes to Brisbane CBD and the Gold Coast
Call Robby on 0425 970 333, or Ken on 0420 700 533 for more information!


 ▶
▶


