


Home chevron_right
Newcastle - Maitland chevron_right


For Sale
For Sale


10B Amsdale Avenue, Macquarie Hills, NSW, 2285
$1,090,000 - $1,190,000
DuplexSemiDetached
•What's around 10B Amsdale Avenue

THREE LEVELS OF LUXURY, LIGHT, AND ENDLESS VIEWS
A stunning three-level residence where sophisticated architectural design, exceptional family living and breathtaking views come together to create a home that is as impressive as it is inviting.
Completed in August 2025 and impeccably presented throughout, this architecturally designed four-bedroom residence delivers an extraordinary level of style, space and versatility in one of Macquarie Hills' most appealing settings.
From the moment you step through the front door, the home's quality and thoughtful design are immediately evident.
High square-set ceilings, an abundance of natural light and a beautifully considered floorplan create a sense of space and elegance that continues across all three levels.
And then there is the view, an outstanding leafy panorama that stretches across Macquarie Hills towards Mount Sugarloaf and the Great Dividing Range, creating a spectacular backdrop that can be enjoyed from multiple levels of the home.
Stepping inside, the first level welcomes you with a dedicated light filled home office or study positioned to the left, providing the perfect space to work from home, study or simply escape for a little quiet time.
High square-set ceilings add to the sense of sophistication, while a generous storage and linen cupboard provides valuable everyday functionality.
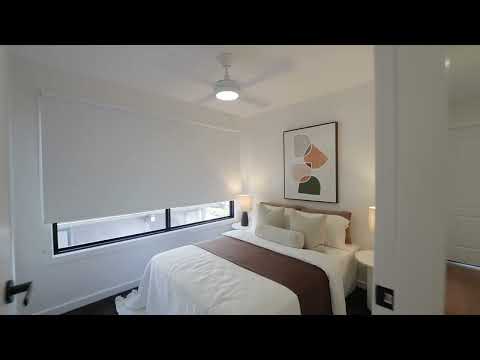
Three bedrooms are located on this first level, providing an ideal private zone for the family.
The two children's bedrooms are both generously proportioned and feature built-in robes and ceiling fans, while the master suite is privately positioned at the rear of the home and is nothing short of spectacular.
Complete with his and hers walk-in robes, a luxurious ensuite and glass sliding doors opening directly onto your own private balcony, the master bedroom provides a wonderful retreat at the end of the day.
Step outside onto your own master suite private balcony and take in the view, sweeping right across Macquarie Hills and extending towards Mount Sugarloaf and the Great Dividing Range.
It is an outlook that seems to stretch endlessly into the distance and delivers a genuine "wow" factor.
A beautifully appointed main bathroom services the two children's bedrooms on this upper level, creating a practical and private family accommodation zone.
Descending down to the middle level, the home's impressive open-plan living area immediately captures your attention.
The stunning kitchen takes centre stage, featuring stone benchtops and splashback, a striking waterfall island, soft-close 2PAC cabinetry, sleek black granite sink and quality Westinghouse appliances, including a five-zone induction cooktop and pyrolytic oven.
Opening directly to the spacious lounge and dining area, the kitchen creates a wonderful central gathering point for family life and entertaining.
Large glass sliding doors then draw you outside to a second undercover entertaining deck, where the magnificent views once again become part of everyday living.
Whether enjoying a quiet morning coffee, hosting friends for dinner or simply relaxing with the family, this is a space designed to make the most of its elevated position and spectacular outlook.
Also located on this level is the fourth bedroom, complete with built-in robe and ceiling fan, together with a beautifully finished bathroom servicing this floor, perfect for guests, teenagers or extended family.
Continue downstairs and discover yet another dimension to this exceptional home.
A large, practical laundry provides an abundance of bench and cupboard space, while cleverly positioned storage beneath the staircase ensures that every inch of the home is put to good use.
The generous rumpus room or additional living area provides the perfect space for the family to spread out, relax and enjoy a movie or their own space.
Once again, glass sliding doors create a seamless connection between inside and out, opening to a third outdoor undercover entertaining area.
This is an ideal setting for summer barbecues, entertaining friends and family or simply enjoying the peaceful surroundings.
Beyond the entertaining area is a fully fenced, low-maintenance grassed backyard, providing a safe and practical space for children to play and an ideal area for a small dog or family pet.
The quality continues throughout the residence, with every detail carefully selected to create a refined yet comfortable family home.
Coastal Blackbutt hybrid flooring to the living areas
Plush Chateau Marmont carpet to the bedrooms
High square-set ceilings
Three beautifully appointed bathrooms
Custom wall-mounted bathroom vanities
Night-lit mirrors
Frameless glass showers
Floor-to-ceiling tiles
Bravatt Elle series tapware
Excellent storage throughout
Oversized laundry with abundant bench and cupboard space
Multiple undercover outdoor entertaining areas
Fully fenced, low-maintenance backyard
Single lock-up garage with convenient internal access
Positioned in a quiet side street within a peaceful and family-friendly pocket of Macquarie Hills, this remarkable residence combines tranquillity with outstanding everyday convenience.
Popular Neegulbah Park Playground is only a short stroll away, while local schools, childcare facilities, shops and public transport are all within easy reach.
Cardiff's shopping precinct and train station are nearby, while Glendale provides further shopping and lifestyle amenities.
Warners Bay and the beautiful shores of Lake Macquarie are also only a short drive away, with Newcastle CBD approximately 20 minutes from home.
This is far more than simply a house.
It is a beautifully designed family home where space, style, functionality and spectacular views come together across three exceptional levels.
From the private master balcony to the multiple entertaining areas, from the sophisticated kitchen to the three separate living zones, every level offers something to discover.
Homes of this calibre with this level of design, versatility and outlook are rarely offered to the market.
This truly stunning residence must be seen to be fully appreciated.
---
For further information contact the local area's first choice for real estate Troy Duncan on 4950 8555. Some photos have been edited to enhance sunset appearance.
First National Real Estate Lake Macquarie are your local experts for the Lake Macquarie and Newcastle area, we proudly market this home and are always looking for more homes to sell. If you would like honest, expert advice and achieve excellent results, call us on 4950 8555 to discuss your home.
Disclaimer: All information contained herein is gathered from sources we deem reliable. However, we cannot guarantee its accuracy and act as a messenger only in passing on the details. Interested parties should rely on their own enquiries. Any personal information given to us during the course of the campaign will be kept on our database for follow up and to market other services and opportunities unless instructed in writing.
 ▶
▶assignment
Explore comparables, sales history and growth for this property.
Learn more 
Contact agent

Troy
Lead Agent
Other properties for sale by First National Real Estate Lake Macquarie


Browse properties sold in nearby areas
