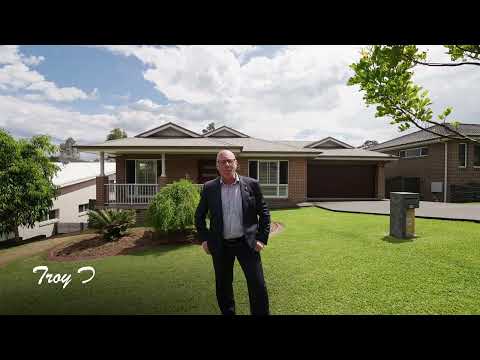
Nestled within a peaceful cul-de-sac and boasting beautiful street appeal, this lovely residence at 38 Tenyo Street, Cameron Park, offers you an exceptional combination of space, comfort and lifestyle.
Fresh, clean and inviting, this thoughtfully designed two-level residence is perfectly suited to growing families seeking room to move, relax and entertain, all while enjoying a wonderful outlook and a convenient location.
From the moment you step through the impressive front door, you are welcomed into a spacious, light-filled open-plan lounge and dining area, creating a warm and inviting setting for everyday living.
Complete with a reverse-cycle air conditioner for year-round comfort, this generous living space flows effortlessly into the oversized kitchen, where both functionality and entertaining have been thoughtfully considered.
The kitchen is sure to impress those who love to cook, featuring an expansive Caesarstone benchtop, abundant bench and cupboard space, and electric appliances. With plenty of room to prepare meals, entertain guests or simply enjoy the heart of the home, this is a kitchen designed to bring family and friends together.
Positioned on the upper level, the generous master bedroom provides a peaceful retreat for parents, complete with a walk-in robe, private ensuite and its own reverse-cycle air conditioner.
A wonderful space to unwind and enjoy a little privacy away from the rest of the household.
Adding to the home's everyday convenience is the double-car garage with internal access directly into the kitchen area, making bringing in the shopping a breeze.
Descending to the lower level, you will discover a dedicated children's activity room, providing the space for the kids to play, study or enjoy their own downtime.
Glass sliding doors open directly from this area to the expansive backyard, creating an effortless connection between indoor and outdoor living.
Three additional bedrooms are positioned on this level, each featuring built-in wardrobes, with one bedroom also enjoying the added comfort of a reverse-cycle air conditioner.
The main bathroom services the downstairs bedrooms and includes a separate bathtub, shower, vanity and toilet, while the generously sized laundry provides excellent practicality for busy family life.
Outside, the impressive 654sqm block offers a backyard that is larger than what you would typically expect to find in Cameron Park.
With plenty of room for children and family pets to run, play and explore, this wonderful outdoor space provides endless possibilities for the future.
Whether you dream of installing a swimming pool, creating a beautiful entertaining area or simply enjoying the outdoor space as it is, the potential here is undeniable.
However, the true wow factor of this home is reserved for the elevated undercover entertaining deck, accessed directly from the upstairs lounge and dining area through glass sliding doors.
Overlooking the leafy reserve and retention pond beyond the rear fence, the deck enjoys a lovely outlook with tree-studded views and a sense of tranquillity that is simply delightful. Imagine sitting back with your morning coffee, enjoying a relaxing afternoon drink or entertaining family and friends while taking in the peaceful surrounds and refreshing breezes.
With its elevated position and beautiful reserve outlook, this is a wonderful place to unwind and appreciate the lifestyle this home has to offer.
Throughout the residence, plantation shutters add a stylish finishing touch, complementing the home's fresh and inviting presentation.
Adding to the home's appeal is an impressive solar and battery system, featuring 15 solar panels with a 6.6kW solar system and a 10kWh battery to help power the home.
The added benefit of battery storage allows excess solar energy to be stored and used throughout the evening, helping reduce reliance on grid electricity and keep household energy costs more manageable.
A fantastic inclusion that offers added energy efficiency, everyday savings and greater energy independence lowering your power bill.
Conveniently located on a 654sqm block with approximately 19m frontage and 34m deep and wonderfully positioned, the home is only moments from North Lakes Estate play park, the Pasterfield sporting complex and playgrounds, Cameron Park shopping centre and local amenities, Cameron Park library and IGA.
With easy access to the M1 Motorway, Hunter Expressway and Newcastle Link Road, commuting throughout Newcastle, Lake Macquarie and the wider Hunter region is made simple.
Offering a versatile two-level layout, generous family accommodation, an oversized backyard and a beautiful reserve outlook, this is a home that delivers so much more than just a place to live.
Whether you are a family searching for space in a tranquil location, a family who loves to entertain or a buyer looking for a home with comfort, large backyard and lifestyle in mind, this beautiful residence deserves your attention.
---
Land Size Approx. 654sqm with 19m Frontage and 34m Depth
Land Rates Approx. $567.10 Per Quarter
Potential Rental Return Approx. $815-830 Per Week
---
For further information contact the local area's first choice for real estate Troy Duncan on 4950 8555.
First National Real Estate Lake Macquarie are your local experts for the Lake Macquarie and Newcastle area, we proudly market this home and are always looking for more homes to sell. If you would like honest, expert advice and achieve excellent results, call us on 4950 8555 to discuss your home.
Disclaimer: All information contained herein is gathered from sources we deem reliable. However, we cannot guarantee its accuracy and act as a messenger only in passing on the details. Interested parties should rely on their own enquiries. Any personal information given to us during the course of the campaign will be kept on our database for follow up and to market other services and opportunities unless instructed in writing.


 ▶


