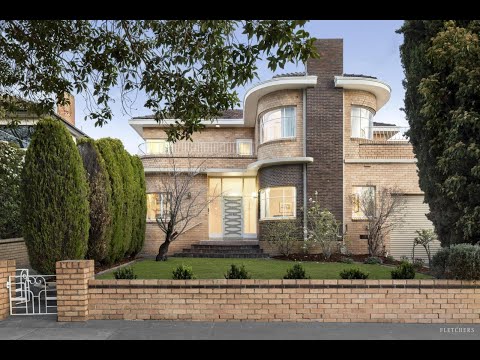
The striking facade of this grand 6 bedroom family residence in the prestigious Riverside Estate commands an iconic street presence with its Art Deco “Ocean Liner” profile.
Surely a superior example of luxury living in its early years, the home today is meticulously maintained throughout. The expansive floorplan with its substantial bedrooms and living rooms offers the opportunity for modernisation to cater to the contemporary lifestyle needs of a large, extended or multi-generational family.
Signature curved walls and windows, decorative cornices, traditional joinery, parquetry flooring and high ceilings enhance the formal living, dining, family room and study. A huge rumpus room provides an enviable party setting opening to the rear garden and alfresco terrace, creating a superb arena for grand scale entertaining.
The bedrooms each offer space for a study nook, with two enjoying balcony access and panoramic views. The central kitchen is lined with capacious cabinetry and equipped with quality appliances, the bathrooms are large and luxurious and the storage options seemingly endless.
The potential of this exceptional home and the popularity of the Riverside Estate will attract large families, Art Deco devotees and visionary renovators or restorers.
Walk to Coles Local, city and private schools’ bus and tram and Hays Paddock. Minutes to Kew High School, primary schools, North Balwyn Village, Eastern Freeway and the future North East Link.
* Ducted heating and air-conditioning
* Decorative cornices and original joinery
* Parquetry flooring
* Sound system through the living areas
* Large undercover alfresco terrace
* Two north facing upper- level balconies
* Two single garages
* Workshop, home office and garden shed


 ▶
▶


