Winner of the 2025 Boroondara Urban Design Awards and finalist for the 2025 UDIA Victoria Awards for Excellence – Boutique Development, this cutting-edge development, enveloped in a masterful
Eckersley garden landscape, reveals the award’s showpiece – a supremely private designer residence.
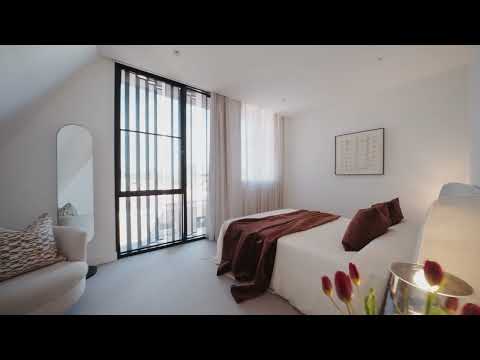
Setback approximately 65 metres from Glenferrie Road so you can enjoy serenity in the heart of Hawthorn, journey into the luminous interiors, enhanced with polished concrete floors and banks of floor-to-ceiling double glazing. Spread over four levels with the convenience of a lift and toilets on each level, revel in the large configuration with two living areas, three bedrooms, two bathrooms, a powder room, and a double-seat study.
Escape to the basement lounge for some quiet time or entertain with delight in the dining/family room, featuring an epicurean kitchen with a stone island, Gaggenau oven and microwave, Miele wine fridge and an integrated Fisher & Paykel refrigerator. Stacker and bi-fold doors push back for that sought-after indoor/outdoor lifestyle, connecting to the idyllic courtyard and heated plunge pool.
Enjoy Hawthorn’s scenery from the upper terrace, relax in the top-floor master suite, and appreciate the security of a private basement double garage with a turntable.
With the tram at the door to Kew’s private schools and the train only metres away for a quick trip into the city, stroll to Scotch College, Swinburne University, mouth-watering restaurants, and the banks of the Yarra River.
- Central heating/air-conditioning
- Drying cabinet in laundry
- EV charger
- CCTV
- Excellent storage throughout
- Third secure car space


 ▶
▶


