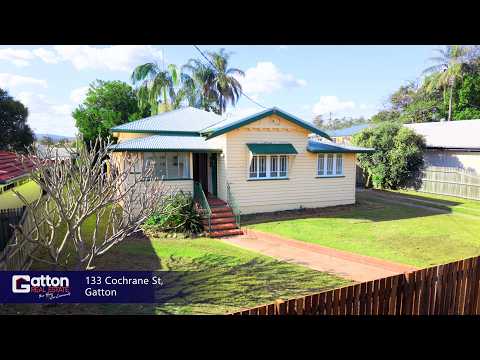
Some homes have been modernised until their story disappears; this one has been carefully refreshed while allowing its character to remain the star. Positioned on an elevated, fully fenced 642m² allotment close to Gatton CBD and local schools, this captivating character home brings together the warmth of a bygone era with the space, functionality and convenience required for modern living. Polished timber floors, soaring ceilings, VJ walls, ornate ceiling roses, beautiful casement windows and stained-glass detailing give the home an unmistakable personality, while recently repainted interiors and a neutral colour palette create a fresh backdrop ready for its next chapter.
Beyond its beautiful heritage details lies a surprisingly versatile home, with multiple interconnected living areas, three generous bedrooms, a light-filled office, substantial kitchen, secure shedding and a sizable backyard. Whether you're purchasing your first home, downsizing without sacrificing character or looking for an investment in one of the Lockyer Valley's strongest-performing centres, this is a property with genuine broad appeal.
CHARACTER & LIVING
• Beautifully preserved heritage character – VJ walls, polished timber floorboards, high ceilings, ornate ceiling roses and rich timber accents create warmth and individuality rarely replicated in newer homes.
• Multiple spacious living areas – the air-conditioned main living room flows into a second living space before connecting with the generous separate dining and family room and kitchen, providing excellent flexibility for families and entertaining.
• Stunning statement archway – an elaborate timber archway between the living areas is one of the home's defining features, complemented by feature timber benches and cleverly incorporated built-in storage.
• Exceptional natural light – heritage casement windows, feature glass panelling, French doors and stained glass introduce light while reinforcing the home's traditional character.
• Fresh, neutral interiors – recently repainted internally, the home feels bright and welcoming while allowing its original architectural details to remain the focus.
• Practical modern comfort – air conditioning, ceiling fans, window coverings, security screens to most windows enhance everyday liveability.
KITCHEN & DINING
• Spacious character kitchen – generous proportions provide plenty of room for everyday cooking while connecting conveniently with the home's dining and family spaces.
• Striking stone-topped island – a substantial central island combines practical preparation space with a heritage-inspired design that suits the character of the home.
• Refurbished original cabinetry – beautifully renewed cabinetry retains an authentic connection to the home's history while remaining functional and attractive.
• Large walk-in pantry – excellent dedicated storage keeps the kitchen organised and uncluttered.
• Freestanding electric oven and cooktop – practical cooking facilities complemented by generous space for a large refrigerator.
• Ceiling fan and abundant natural light – helping create a comfortable, welcoming kitchen.
BEDROOMS & OFFICE
• Three generous bedrooms – all feature ceiling fans and beautiful ornate ceiling roses, continuing the home's character into the private spaces.
• Sizeable master bedroom – a comfortable main bedroom with the proportions expected of a traditional character home.
• Excellent second-bedroom storage – built-in cabinetry provides valuable additional functionality.
• Generously proportioned third bedroom – offering flexibility for children, guests or additional household accommodation.
• Light-filled front office – a dedicated entrance room with louvre windows provides an appealing workspace, study or additional flexible room separate from the main living areas.
BATHROOM, LAUNDRY & STORAGE
• Family bathroom – positioned privately towards the rear of the home with a shower over corner bath, toilet and updated vanity cabinetry.
• Beautiful original Manchester cupboard – built-in storage combines practicality with another attractive original feature.
• Separate downstairs laundry – finished with large modern grey floor tiles and providing the convenience of a second toilet.
• Direct outdoor connection – the rear landing leads conveniently to the laundry and driveway, with a security door complemented by a beautiful ornate stained-glass timber door.
OUTDOOR LIVING & SHEDDING
• Fully fenced 642m² allotment – a manageable block offering space for children, pets, gardens and outdoor living without excessive upkeep.
• Brand-new timber front fence – attractive street presentation with two-gate access adding practicality and security.
• Powered, enclosable shed – providing secure parking for one vehicle together with valuable workshop or storage potential.
• Additional concrete parking – space for approximately three vehicles provides excellent off-street parking.
• Covered backyard entertaining area – approximately 3.5m x 4.5m with a concrete base, creating an inviting space for outdoor dining, entertaining or simply enjoying the garden.
• Established rear trees – providing greenery, shade and an appealing backdrop to the backyard.
• Small rainwater tank – conveniently positioned alongside the shed for additional garden water.
• Front garden – mature frangipani trees bring seasonal colour and character, while existing garden beds offer an exciting opportunity for the next owner to rejuvenate and personalise.
• Concrete pathway to the front stairs – providing an easy, defined approach from the newly fenced frontage.
A CONVENIENT GATTON LIFESTYLE WITH STRONG MARKET APPEAL
Gatton continues to demonstrate why buyers are looking beyond the major metropolitan centres for a combination of lifestyle, affordability and connectivity. That accessibility is a major part of Gatton's appeal. Positioned on the Warrego Highway corridor, the region enjoys direct connections east and west, with this property approximately 35 minutes from Toowoomba, around 40–45 minutes from Ipswich and approximately 1 hour 15 minutes from Brisbane, depending on traffic and destination. Council describes the Lockyer Valley as a growing region strategically positioned along the Warrego Highway, while Gatton itself provides established shopping, education, health, sporting and community facilities.
A HOME WITH A STORY – AND A FUTURE
For buyers searching for something beyond the ordinary, this beautiful Gatton home offers an increasingly difficult combination to find: authentic heritage character, generous internal proportions, multiple living spaces, a manageable fully fenced block, shedding and an elevated position close to the heart of town.
It is immediately comfortable yet still offers opportunities to add your own touches over time. For the first-home buyer, it is a memorable place to begin. For the downsizer, it provides character and space without the demands of acreage. For the investor, it presents a versatile property in a well-connected regional centre experiencing strong buyer and rental demand.
Homes with this much personality cannot simply be recreated, and opportunities to secure them in such a convenient Gatton position deserve attention.
Contact Allison Vinckier on 0423 301 315 or Shelley Fawell on 0448 408 649 to find out more or arrange your inspection.


 ▶
▶


