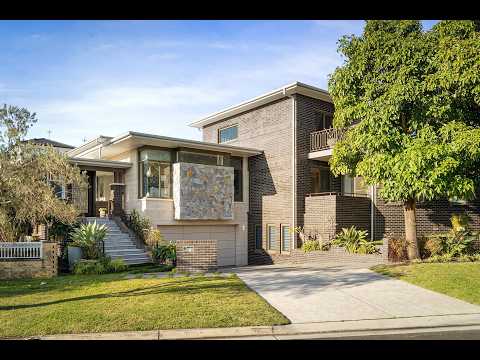
Commanding a prized corner position at the entry to one of Hurstville Grove’s most tightly held enclaves, this architecturally designed Full Brick residence delivers exceptional space, quality and versatility for modern family living. Set on an expansive 555sqm approx parcel with dual street frontage and elevated leafy outlooks, the home extends across three impressive levels and was built circa 2021 with a strong focus on contemporary design, entertaining and everyday functionality.
A striking façade combining dark brick, natural stone feature panels and sandstone detailing creates an immediate sense of quality. Beyond the timber entry, a full-height foyer with feature lighting introduces a series of beautifully proportioned living spaces, including a formal lounge centred around a dramatic marble-clad feature wall with integrated gas fireplace and media zone. Additional living and media areas provide plenty of flexibility for families of all sizes.
At the heart of the home is a gourmet kitchen designed for both everyday use and entertaining, featuring stone waterfall benchtops, premium stainless steel appliances, gas cooking, integrated refrigeration, extensive two-tone cabinetry, statement pendant lighting and a bespoke wine display wall. A separate butler’s kitchen adds further functionality, complete with additional preparation space, wine storage and direct access to the pool and outdoor entertaining areas.
The open-plan living and dining area flows through wide stacker doors to a covered granite-paved alfresco pavilion with ceiling fans and a dedicated outdoor lounge area. Overlooking the fully tiled mosaic heated swimming pool, level lawn and established tropical gardens, the outdoor spaces provide an ideal setting for year-round entertaining. A second covered alfresco pavilion and multiple terraces offer additional areas to relax or entertain.
Upstairs, five generously proportioned bedrooms are complemented by four beautifully appointed bathrooms plus a powder room. The master retreat features private balcony access, extensive mirrored wardrobe space and a luxurious ensuite. The main family bathroom is equally impressive, featuring a freestandin oversized bath, floor-mounted tapware, geometric feature tiling and twin vessel basins set on a floating timber vanity with LED strip lighting.
Further features include an oversized secure basement garage with workshop space and extensive storage well beyond standard double-garage capacity, ducted air conditioning throughout, Blackbutt-style timber flooring upstairs, large-format tiling downstairs, feature linear and pendant lighting, and established low-maintenance landscaped gardens with tropical accents.
Positioned in one of the St George area’s most tightly held residential pockets, the home is close to the Georges River foreshore and the parkland reserves of Oatley Bay. Hillcrest Avenue village shops, Oatley Village cafés and rail, Hurstville CBD, Waratah Private Hospital and the M5 corridor are all within easy reach, together with a wide selection of sought-after local, private and selective schools.


 ▶
▶


