Commanding an elevated position within the prestigious Sandhurst Estate, this impressive tri-level residence delivers exceptional space, style and versatility. Framed by picturesque views of the Blue Mountains, its thoughtfully designed layout offers multiple living zones and effortless indoor-outdoor connection. Stone benchtops and shaker-style cabinetry frame the gourmet kitchen which includes a built-in pantry, modern appliances and views to the backyard. A generous open plan family room flows seamlessly through double glass sliders to the covered alfresco entertaining area, overlooking the resort-style pool, beautifully landscaped gardens and expansive level lawn ideal for children, pets and relaxed family gatherings.
The upper-level features six generously-sized bedrooms with integrated wardrobes, providing ample accommodation for growing families. The luxurious master suite is privately appointed with a walk-in wardrobe, chic ensuite featuring a freestanding-style bathtub and a Juliet balcony capturing the surrounding outlook. A beautifully renovated main bathroom, finished with floor-to-ceiling tiles and a bathtub, services the remaining bedrooms. Promising a lifestyle of convenience, this elite address is a stroll to buses, Sandhurst Reserve and Knightsbridge Shopping Centre, 4km to Castle Towers and Castle Hill Metro Station, and handy to Oakhill College.
Landscaped 1986 sqm parcel with a north-facing aspect
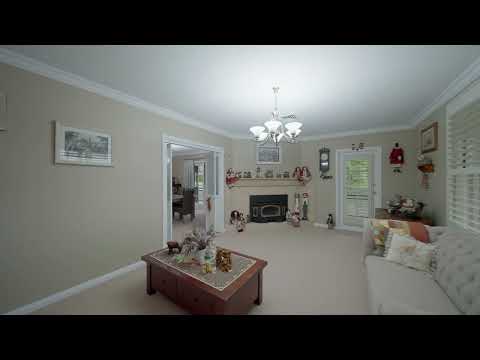
Formal lounge and dining, rumpus room complete with wet bar, study
Solar, ducted a/c, fireplace, high ceilings, timber flooring, under stair storage
Oversized six-car garage with a workshop or cellar and powder room
Zoned for Samuel Gilbert Public School and Castle Hill High School
We have obtained all information in this document from sources we believe to be reliable; however, we cannot guarantee its accuracy. Prospective purchasers are advised to carry out their own investigations.


 ▶
▶


