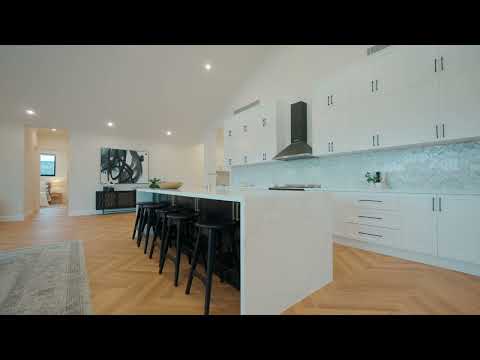
Behind a sweeping lawn and an elegant stone-feature facade, this brand new residence delivers a standard of living rarely seen in The Gables. Soaring cathedral ceilings and herringbone flooring set the tone through an expansive open-plan living zone where a statement kitchen with a waterfall stone island, Smeg appliances, brushed brass tapware and a separate butler's pantry sits at the heart of the home. Floor-to-ceiling glass stackers open to the outdoors, creating a seamless flow between inside and out, while a formal lounge with fireplace a dedicated cinema room and a master suite with its own fireplace and sheer-draped corner windows give every member of the family their own retreat.
Outside, entertaining is effortless. A vast covered alfresco with raked ceilings and skylights features a built-in outdoor kitchen and BBQ, overlooking a sparkling glass-fenced pool and a huge level freshly turfed backyard with room for a firepit, play area and more. Bushland beyond adds a sense of privacy and space, while the beautifully landscaped frontage and wide driveway complete the picture of luxury family living.
Cathedral ceilinged open plan living and dining with herringbone flooring and a designer kitchen featuring a waterfall island, Smeg 90cm freestanding cooker and butler's pantry
Designer bathrooms with freestanding bath, dual showers, floating double vanity, herringbone feature tiling and brushed brass fittings
Master suite with electric fireplace, walk-through robe and ensuite
Separate formal lounge with fireplace, plus a dedicated media room
Entertainer's alfresco with outdoor kitchen, built-in BBQ and skylights, opening to a glass-fenced pool and expansive level lawn
We have obtained all information in this document from sources we believe to be reliable; however, we cannot guarantee its accuracy. Prospective purchasers are advised to carry out their own investigations.


 ▶


