If you have been looking for the space and outlook of country living without giving up the convenience of town, this could be exactly what you have been waiting for.
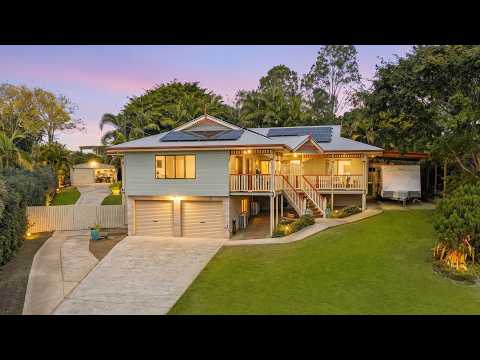
Tucked away in a quiet Southside cul-de-sac, this impressive Brad Adams-built family home sits on an elevated 2,000m² block with established gardens, extensive vehicle accommodation and beautiful views across the neighbouring rural landscape.
Inspired by the classic Queenslander style, the home has been thoughtfully positioned to capture the outlook and make the most of its wide covered verandas. Step inside through the dedicated entry foyer and you are welcomed by high ceilings and a spacious open-plan living and dining area filled with natural light. Large windows frame the rural views, while direct access to the verandas creates an easy connection between indoor and outdoor living. The home is air-conditioned for year-round comfort.
The well-appointed kitchen offers an electric wall oven, cooktop, rangehood, corner pantry, breakfast bar and generous storage and preparation space.
There are four bedrooms, including a generous main bedroom with a walk-in robe and private access to the front veranda. The family bathroom features a corner spa bath and separate shower, while a large internal laundry, separate toilet and excellent storage add to the practicality of the home.
At the rear, the home opens onto a large covered deck and barbecue area overlooking the established tropical gardens. It is an inviting place for morning coffee, relaxed afternoons or entertaining family and friends while the children enjoy the backyard. There is also plenty of lawn and room to add the pool you have always wanted.
The lower level provides exceptional space for multiple vehicles, storage, hobbies and workshop equipment. With a storeroom, shower and toilet already in place, there is plenty of room to create dual living, additional bedrooms, a media room or a combination that suits your family. The possibilities are endless.
A separate powered 9m × 6m shed, complete with workbenches and storage cupboards, provides a ready-to-use space for tools, projects and workshop equipment. The side awning and separate concrete driveway access provide even more room for vehicles and weekend toys. Additional covered parking beside the home completes an impressive setup for anyone needing serious vehicle and storage space.
A 6.6kW solar system adds to the property's efficiency, while a generator connection point provides added power security when needed. Electric hot water, a septic system and established landscaping further support practical everyday living.
Despite the peaceful rural outlook, everything you need is remarkably close. Southside and Gympie shopping, local schools, medical services, Gympie Hospital and the CBD are all within minutes of home.
Approximately:
1.2km to Gympie Central Shopping Centre
1.5km to Southside Town Centre
1.7km to One Mile State School
1.9km to Gympie South State School
2.8km to Gympie State High School
This is a property offering genuine space, quality and flexibility-a place where the family can spread out, the cars and projects have somewhere to go, and the rural outlook can be enjoyed without leaving town behind.
Property Highlights
Elevated 2,000m² block-approximately half an acre
Quiet Southside cul-de-sac with a rural outlook
Master-built by Brad Adams Constructions
Queenslander-inspired architectural design
Four bedrooms and two bathrooms
Approximately 462m² of combined internal, external and carport area
Air-conditioned home with high ceilings
Spacious open-plan living and dining
Kitchen with wall oven, cooktop, rangehood, corner pantry and breakfast bar
Main bedroom with walk-in robe and veranda access
Family bathroom with corner spa bath and separate shower
Wide covered verandas with pull-down café blinds
Large covered rear entertaining deck and barbecue area
Established tropical gardens and generous lawn
Vast lower-level garaging, storage and workshop space
Downstairs shower, toilet and storeroom
Potential for dual living, additional bedrooms or a media room downstairs
Powered 9m × 6m shed with workbenches, storage cupboards, side awning and separate concrete driveway access
Additional covered parking beside the home
6.6kW solar power system
Generator connection point for added power security
Electric hot water and septic system
Outside the mapped flood area
Fibre to the Premises NBN availability
Shopping, schools, medical services and Gympie CBD all within minutes
For further information or to arrange your private inspection, contact Daniel Isaacs from Gympie Property on 0436 010 444.
Disclaimer: Gympie Property and its representatives have gathered the information in this advertisement from sources we believe to be reliable; however, we cannot guarantee its accuracy and accept no responsibility for any errors, omissions or misstatements. Information is believed to be accurate at the time of publication but may be subject to change. Interested parties are encouraged to conduct their own investigations and seek independent legal, financial, building, pest or council advice to satisfy themselves of all aspects relevant to the property.


 ▶
▶


