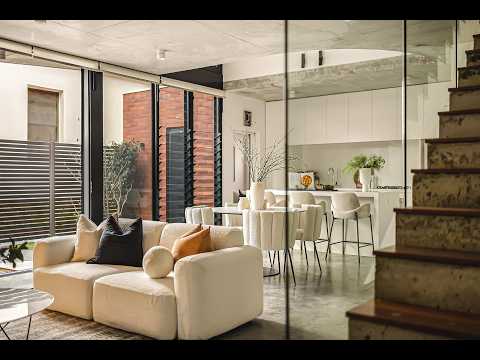
Architecturally daring, effortlessly refined and unapologetically cool, this stunning four level Subiaco residence is proof that extraordinary living starts with extraordinary vision. A masterclass in industrial inspired design, it respectfully embraces the history of the site whilst celebrating the finest in Western Australian craftsmanship, sustainable materials and raw aesthetic beauty. Inside, soaring spaces and carefully considered neutral finishes soften the bold architectural lines, creating a home that feels both sophisticated and welcoming. Add open plan living, a private downstairs media retreat, an inviting study, an intimate courtyard entertaining space and a breezy rooftop terrace made for unforgettable evenings and you have something truly special. Every single level brings another reason to fall just a little bit more in love!
THE HOME
2 bedroom
2 bathroom
Kitchen / dining / living
Media / theatre room
Study / 3rd bedroom
Laundry
3 wc
Courtyard
Rooftop terrace
Completed in July 2023
FEATURES
Polished concrete floors
An inviting study with its own private gated front entrance, as well as lovely views across to the courtyard
A spacious open plan kitchen, dining and living area, also at entry level, boasting custom media storage, an EcoSmart integrated bioethanol fireplace and window louvers for cross flow ventilation
Stone waterfall kitchen bench tops, complemented by a breakfast bar, a wide sink, pull out pantry storage, tiled splashbacks, a large plumbed fridge/freezer recess, a Franke bin disposal, an integrated Smeg range hood, a four burner Smeg gas cooktop, a Smeg under bench oven with a steam cleaning function and a stainless steel Fisher and Paykel double drawer dishwasher
A cavity sliding door linking the kitchen to the full laundry/powder room, complete with a stone bench top, sink, over head and under bench storage and its own wc
Fisher and Paykel washer/dryer combo built into the laundry cabinetry
Sensor taps installed in the kitchen and laundry
Luxaflex blinds installed in the living room, with Hunter Douglas automation
The sleeping quarters are nestled on the first floor, headlined by an enormous main bedroom suite with a cavity slider for privacy, stylish bedside pendant light fittings, abundant full height built in wardrobes/storage cupboards, a make up/pamper nook with drawers, window louvers and a spacious ensuite bathroom, playing host to double walk in ceiling mounted rain showers with dual niches, a separate wc and twin “his and hers” stone vanity basins with mirrored cabinetry in the middle
Huge second/guest bedroom suite also on the first level, playing host to custom shelves, louvered windows that allow for a lovely leafy aspect and semi ensuite access to and from a well appointed second bathroom with a walk in ceiling mounted rain shower, louvers, a stone vanity basin and a wc
Double linen press, at the end of the first floor hallway
Full downstairs carpeted media room with sound proofing, cabling for a smart television and future surround sound audio, star ceiling smart lighting, electric floor outlets for potential cinema seating, a glass privacy door, stylish light fittings and a feature circular skylight allowing natural illumination from the living room above
Birch ply joinery in the study, second bedroom and outside the media room, made by Raw Edge Furniture in Western Australia
Wooden staircase treads
Curved internal feature walls
Ducted reverse cycle air conditioning with Air Touch 2+ touchpad zoning controls and smart technology
Security alarm system with smart technology
Fully cabled for internet into each room
CrimSafe security doors and screens throughout
Security parcel box
Cabled for solar power panels and a battery
OUTSIDE FEATURES
A full height slider and louvers extend entertaining from the living room, out to a paved northeast facing sitting courtyard with low maintenance artificial turf, side gate access for extra security and plenty of morning sunshine filtering across, as well as the sounds of chirping local birdlife in the distance
An airy front balcony deck, accessible via a sliding door off the first floor main bedroom suite, that pleasantly overlooks the treetops up and down Churchill Avenue
Huge upper level rooftop Modwood composite deck with benched seating, in ground lighting, a drying courtyard with a clothesline and plenty of room for the perfect firepit, ideal for breezy entertaining to a splendid tree lined streetscape that is complemented by a delightful melody of birdsong, no matter if its magical morning sunrises or glorious evening sunsets that await
PARKING
Your own double front driveway, leading into a secure remote controlled double lock up garage with high ceilings, storage wall and filing cabinet, and keyless shopper’s entry, via the laundry/powder room
Ample street parking options on offer for your guests and visitors to utilise, along Churchill Avenue
LOCATION
Forget compromising — this leafy, blue chip Subiaco setting delivers the kind of convenience most addresses can only dream about. Morning coffee runs, spontaneous dinners, boutique shopping sprees and weekend catch ups are all just a gentle stroll away, while buses, Subiaco and West Leederville Train Stations and elite local schools make everyday logistics feel wonderfully effortless. With Claremont, Kings Park, the Perth CBD and beyond all within easy reach, this is the sort of location that quietly spoils you – and very quickly becomes impossible to leave.
TITLE DETAILS
Lot 1 on Survey Strata Plan 70361
Volume 2997 Folio 505
No strata fees
LAND AREA
159 sq. metres
ZONING
RAC0
OUTGOINGS
City of Subiaco: $3,229.85 / annum 25/26
Water Corporation: $1,907.08 / annum 25/26
Disclaimer: Whilst every care has been taken in the preparation of the marketing for this property, accuracy cannot be guaranteed. Prospective buyers should make their own enquiries to satisfy themselves on all pertinent matters. Details herein do not constitute any representation by the Seller or the Seller’s Agent and are expressly excluded from any contract.


 ▶
▶


