Offers are closing By 4pm Thursday 12 November 2026. The seller reserves the right to accept an offer prior to this date.
Whoever said you can't have it all clearly hasn't met this sophisticated two storey executive stunner, where quality, clever design and an unexpected level of privacy. Pleasant outlooks, multiple living zones and a very versatile floor plan combine to deliver a sense of style and refinement here, with a downstairs guest bedroom ready to roll out the welcome mat and an upstairs study nook offering a handy little escape when duty calls. But the real ace up this home's sleeve is a completely separate home office with its very own access — perfect for welcoming clients without inviting them into your personal world, or simply escaping the household chaos when the inbox starts calling. Beautifully considered spaces give everyone room to breathe, work, entertain or retreat, all whilst enjoying the surprising peace and seclusion that makes this address such a standout. The best of everything beckons, from within these very walls.
THE HOME
5 bedroom
2 bathroom
Theatre
Dining / kitchen / family
Upstairs living / sitting / study nook
Laundry
Separate home office
3 wc
Built in 2023
FEATURES
Double door entrance
High ceilings
Extra height internal profile doors
Polished concrete flooring
Spacious fifth or “guest” bedroom downstairs, playing host to a fitted walk in wardrobe and sitting adjacent to a perfectly positioned powder room with a stone vanity basin and under bench storage
Huge wraparound under stair storeroom, with a light
Generous carpeted theatre room, adding to the downstairs living options
Expansive open plan dining, kitchen and family area with a Scandia wood burner fireplace heater, a feature bulkhead ceiling, sleek stone bench tops, modern light fittings, an island breakfast bar with a single sink and microwave recess, integrated 900mm wide Ilve stainless steel range hood, stainless steel six burner gas cooktop and stainless steel under bench oven appliances and a scullery nook with double Clark sinks, tiled splashbacks and a huge walk in pantry
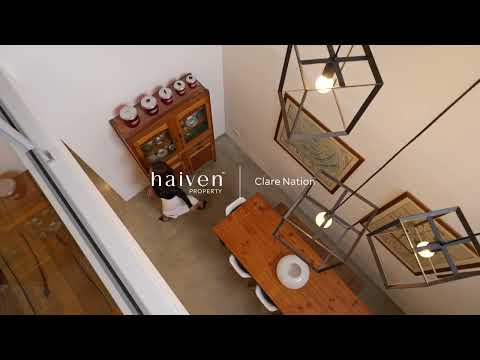
Stylish pendant light fittings to the dining area void
Large laundry off the kitchen, comprising of a stone counter top, a walk in linen press, under bench storage and a dog/pet door to the courtyard
Timber floors to the staircase and upper level
Versatile upstairs living/sitting area with a study nook and built in desk
Full height double sliding door upper level linen press
Giant upstairs main bedroom retreat with an over sized fitted walk in robe and a spacious ensuite bathroom – large walk in rain/hose shower, free standing bathtub, north facing natural light, twin stone vanities, under bench storage, super sized mirror, separate wc and all
Huge carpeted second/third upper level bedrooms with full height triple sliding door mirrored BIR’s
Spacious and carpeted fourth upstairs bedroom with a WIR
Upper level powder area with twin stone vanities, under bench storage, a separate third wc and a separate light filled main family bathroom with a walk in rain shower and separate bathtub
Separate external home office with its own private “rear” access off Sadka Lane
Ducted reverse cycle air conditioning with AirTouch2+ touchpad zoning controls
Feature down lights
NBN Fibre to the Premise (FTTP) internet connectivity
Gas hot water system
OUTSIDE FEATURES
Gated front entrance from tree lined Orton Road, revealing lush new lawn, a delightful firepit area, a striking box window and a verandah entertaining space, amidst the chirping birdlife up above
Front courtyard access from the guest/fifth bedroom
Two sets of sliding stacker doors that seamlessly extend the main living space out to a tranquil concrete entertaining courtyard that is central to the layout, offers both verandah and open air options, is framed by a gorgeous water feature and fish pond and comprises of outdoor gas and power connections for a potential barbecue to be installed
Side garden courtyard, off the laundry
Large tiled under cover front balcony off the main bedroom suite, benefitting from a leafy and breezy north facing aspect that can be enjoyed all year round
Reticulated low maintenance gardens
PARKING
Remote controlled double lock up garage off Sadka Lane, with a storage area and a handy internal shopper’s entry door
Extra parallel driveway parking space in front of the garage, without obstructing traffic
Nearby off street parking bays for your guests and visitors to utilise
LOCATION
The leafy charm of Orton Road is practically an extension of your front gate, complete with shaded bench seating, singing birds and the perfect excuse to sit back and watch the world go by. It’s an apt welcome to the sublime “Montario Quarter” precinct, where contemporary urban living meets a relaxed neighbourhood atmosphere and an ever growing collection of lifestyle temptations. From your morning caffeine fix to dinner dates and everyday essentials, new cafés, restaurants and medical facilities are all wonderfully close, whilst the brilliant Coles Local at neighbouring Shenton Quarter makes the grocery run almost suspiciously convenient. When a little more greenery is in order, picturesque walking trails wind through thriving native flora just metres away, with a nearby park, playground and picnic area adding even more outdoor appeal — because fresh air and a little vitamin D never go out of fashion. With further amenities continuing to enhance this exciting lifestyle hub, plus public transport, the coast and surrounding entertainment precincts all within easy reach, your car might start wondering what it did wrong. Quiet when you crave it, connected when you need it and cool, calm and collected in between — this is modern community living with nature at its heart.
TITLE DETAILS
Lot 10 on Deposited Plan 415558
Volume 2960 Folio 856
LAND AREA
293 sq. metres
ZONING
R60
ESTIMATED RENTAL RETURN
$1,300 - $1,400 per week
OUTGOINGS
City of Nedlands: $4,871.00 / annum 26/27
Water Corporation: $3,029.19 / annum 26/27
Disclaimer: Whilst every care has been taken in the preparation of the marketing for this property, accuracy cannot be guaranteed. Prospective buyers should make their own enquiries to satisfy themselves on all pertinent matters. Details herein do not constitute any representation by the Seller or the Seller’s Agent and are expressly excluded from any contract.


 ▶


