This property has offers closing at 12pm on Wednesday, December 2nd 2026. The seller reserves the right to accept an offer prior to this date.
A century of character, an abundance of quality and a backyard that might just make your family the most popular in the neighbourhood — some homes really do get better with age. Beautifully blending original charm with contemporary sophistication, this magnificent century old residence has been immaculately renovated and extended into a dream entertainer, where soaring ceilings, exquisite period detailing and timeless warmth meet modern luxury. A sumptuous main bedroom retreat, stunning stone kitchen and expansive and flexible living across two adjacent zones set the scene for consummate comfort, before a blissful backyard sanctuary steals the show with alfresco entertaining, a glistening swimming pool and a versatile wellness studio, gym or pool house offering endless possibilities. Rich in history, bursting with personality and ready for its next exciting chapter, this is one extraordinary family haven where summer memories are destined to be made – and plenty of them, at that!
THE HOME
4 bedroom
2 bathroom
Kitchen / dining / family
Study / activity / 4th bedroom
Second bathroom / laundry
Wellness studio / gym / pool house
2 wc
Built approximately 1915
FEATURES
Fully renovated throughout
Soaring high ceilings, with feature cornices and ceiling moulds to the original front part of the house
Solid wooden Jarrah floorboards to the front of the home
Huge main bedroom suite with its own split system air conditioner, white plantation shutters, a feature fireplace with storage and shelving to either side, a large fitted walk in dressing room with carpet and a light, bright and stylishly renovated ensuite bathroom, comprising of a walk in rain/hose shower with a Herringbone tile feature wall, twin vanity basins, twin mirrors, an openable Velux skylight for natural illumination and ventilation, quality brass tapware, rails and holder fittings and a wc
Central second bedroom with built in double sliding door robes, split system air conditioning and a character sash window
Spacious third bedroom off the entry, featuring white plantation window shutters, split system air conditioning, built in double sliding door wardrobes and lovely front yard views
A single door that separates the sleeping quarters at the front of the layout from the home’s living zones, plus a separate updated fully tiled second wc and a fully tiled main family bathroom with a rain shower, a separate bathtub, a powder vanity, under bench storage, mirrored cabinetry and a cleverly concealed European style laundry (with over head and under bench cupboards) hidden behind full height double sliding doors
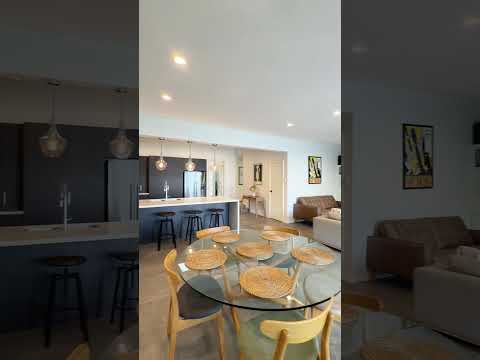
A massive, sunken and tiled open plan kitchen, dining and family area with split system air conditioning for all seasons’ comfort, a linen press, a high angled ceiling and a feature log fireplace, framed by a stone feature wall, a media/television recess and storage/shelves on either side
A stunning kitchen doubles as the heart and soul of the floor plan with its own angled ceiling, sleek stone bench tops, stylish pendant light fittings, breakfast bar, double sinks, subway tile splashbacks, ample storage options (inclusive of a double door pantry), Bosch dishwasher, integrated stainless steel AEG range hood, 900mm wide stainless steel five burner gas cooktop and 900mm wide stainless steel under bench Omega oven
Double French doors connecting the family room to a carpeted 4th bedroom/study/activity room that can be either or both, graced by a charming angled ceiling of its own to keep with theme
Fronius solar power panel system
NBN Hybrid Fibre Coaxial (HFC) internet connectivity
Instantaneous gas hot water system
OUTSIDE FEATURES
A gorgeous bull nose verandah entry deck that adds to the home’s striking brick and weatherboard façade and benefits from a lovely northwest facing tree lined aspect across the street
A private oasis of a backyard setting where double sliding doors seamlessly extend entertaining from the main living space and out to a pitched under cover alfresco area, overlooking a sparkling blue resort style swimming pool
French door access into a spacious and separate backyard wellness studio, gym or pool house that can be whatever you want it to be and comes complete with a ceiling fan, a split system air conditioning unit and easy care timber look flooring
Two relaxing poolside decks
Two separate backyard lawn areas, one right beside the shimmering pool waters
Low maintenance artificial turf at the rear, leaving enough space for a potential trampoline or play area for the kids, accessible directly from the study/activity room
Hot/cold water outdoor rain shower at the rear
Poolside lighting
Rear garden shed
Side access gate to the clothesline/drying area, from the front garden
PARKING
Two paved side by side front driveway parking bays
Street parking options for your guests and visitors to take full advantage of
LOCATION
It’s all about location, lifestyle and a little Subiaco magic, here. Perched within prized school catchments and surrounded by some of Perth’s finest lifestyle attractions, this brilliant position puts you right amongst the action without compromising on the simple pleasures. Start your mornings with a caffeine fix at The Little Pantry, explore the buzzing cafés, boutique shopping and culinary delights of Rokeby Road or swap the hustle and bustle for a leisurely stroll around the picturesque, leafy surrounds of Shenton Park Lake. The world class University of Western Australia and magnificent Kings Park are just minutes away, as are the shopping delights of Claremont Quarter and Subiaco Square, with the Perth CBD close enough to keep the city lights firmly on your radar. Throw in handy bus connections and Daglish Train Station virtually on your doorstep and getting around becomes an absolute breeze. Walk more, drive less, sip often and savour every moment — this is vibrant, connected and convenient “Subi” living, just the way you like it.
TITLE DETAILS
Lot 4 on Plan 428
Volume 1592 Folio 138
LAND AREA
460 sq. metres
ZONING
R80
ESTIMATED RENTAL RETURN
$1,500.00 - $1,700.00 per week
OUTGOINGS
City of Subiaco: $3,263.25 / annum 26/27
Water Corporation: $1,869.24 / annum 26/27
Disclaimer: Whilst every care has been taken in the preparation of the marketing for this property, accuracy cannot be guaranteed. Prospective buyers should make their own enquiries to satisfy themselves on all pertinent matters. Details herein do not constitute any representation by the Seller or the Seller’s Agent and are expressly excluded from any contract.


 ▶


