Park the car, put away the keys and prepare to fall head over heels for a location where absolutely everything you love about Subiaco is just a leisurely stroll from your front door. From buzzing cafés, fabulous restaurants and boutique shopping to public transport, Subiaco Square and the irresistible atmosphere of the Subi Night Markets on a balmy Saturday evening, this is inner city living with all the trimmings — and very little need for a timetable. One of the pick of its charming terrace row, this century old sweetheart has been tastefully refreshed where it matters, offering a surprisingly spacious configuration with two separate downstairs living areas flowing towards private, secure rear entertaining and parking. Upstairs, the bedrooms enjoy their own peaceful retreat, tucked away from the hustle and bustle below, while the home's enduring character continues to stand the test of time with effortless grace. Rich in history, huge on personality and absolutely spoilt for lifestyle, this is one character laden townhouse that knows exactly how to pull at the heartstrings!
THE HOME
3 bedroom
1 bathroom / laundry
Lounge
Living
Dining / kitchen
2 wc
Built approximately 1904
FEATURES
Feature leadlight entry door
High ceilings
Solid wooden floorboards at ground level
Striking entry foyer archway
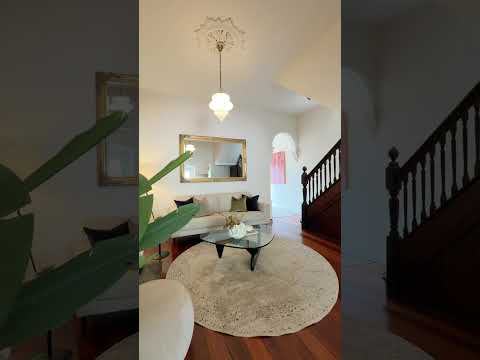
Large and welcoming front lounge room behind the privacy of a single door, playing host to a feature fireplace with a mantle, a decorative ceiling rose and attractive white plantation window shutters
Central living room with its own ceiling rose and feature fireplace and mantle, plus an under stair storeroom for all of those personal belongings you want out of sight, but not necessarily out of mind
Adjacent open plan dining and kitchen area with split system air conditioning and stylish light fittings
Cleverly updated kitchen with charming timber cabinetry, over head and under bench cupboard space, double sinks, subway tile splashbacks, a stainless steel Miele dishwasher and a standalone stainless steel Kleenmaid four burner gas cooktop/oven combination
Downstairs powder room
New upstairs carpets
Two feature skylights to the landing, for fantastic natural illumination
Massive upper level main bedroom with a ceiling rose, a Daikin split system air conditioning unit, a feature fireplace with a mantle, book shelves and three doors of built in wardrobes
Elevated central bathroom/laundry wet area upstairs, complete with a skylight, bathtub, rain showerhead, vanity basin with drawers, mirrored cabinetry and a separate wash trough with its own under bench storage
Separate second wc on the top floor
Upper level second bedroom with split system air conditioning and white plantation window shutters
Upstairs third bedroom with white plantation shutters
Timber railings
Tall feature skirting boards
NBN Fibre To The Node (FTTN) internet connectivity
Gas storage hot water system
OUTSIDE FEATURES
Gated entrance with feature lacework to the front verandah with gardens and splendid sunset views across the gorgeous frangipani on the verge
Double door access out on to an intimate under cover front balcony deck off the main bedroom, complete with traditional lacework to keep with theme
Beautiful double French doors seamlessly connect the dining and kitchen space to a spacious and paved entertaining courtyard at the rear, capturing all of the natural morning sunlight and doubling as a drying courtyard with a clothesline
PARKING
Secure rear laneway access to the entertaining/drying courtyard that also acts as your own designated parking area where two cars can comfortable pull up, side by side
Street permit parking also available, right in front of your entry gate
Nearby street parking for your guests and visitors to utilise, in the heart of Subiaco
LOCATION
50m to Market Square parklands and the Subi Night Market precinct
60m to nearest bus stop
140m to FOUND Bar
270m to Subiaco Train Station
280m to Subiaco Hotel
290m to The Regal Theatre
350m to Subiaco Square Shopping Centre
400m to Ovale Bakehouse and Dessert Bar
550m to St John of God Subiaco Hospital
850m to Subiaco Primary School
900m to Bob Hawke College
1.0km to Lords Recreation Centre
1.3km to Perth Modern School
3.7km to Perth CBD
TITLE DETAILS
Lot 42, 43 & 44 on Plan 13914
Volume 2184 Folio 26
LAND AREA
147 sq. metres
ZONING
RAC0
ESTIMATED RENTAL RETURN
$950 - $1,050 per week
OUTGOINGS
City of Subiaco: $2,759.46 / annum 26/27
Water Corporation: $1,542.18 / annum 26/27
Disclaimer: Whilst every care has been taken in the preparation of the marketing for this property, accuracy cannot be guaranteed. Prospective buyers should make their own enquiries to satisfy themselves on all pertinent matters. Details herein do not constitute any representation by the Seller or the Seller’s Agent and are expressly excluded from any contract.


 ▶


