There is an undeniable allure to a home where architectural character, considered design and effortless luxury come together in perfect harmony. Beautifully reimagined with a distinctly Mediterranean influence, this exceptional residence celebrates warmth, texture and timeless sophistication, creating a private sanctuary that feels both inviting and wonderfully refined.
From the rich, earthy tones of terracotta flooring to the nostalgic charm of grass block paving, every detail has been thoughtfully curated to embrace the home's individuality. At its heart, a shimmering heated swimming pool takes centre stage, complemented by a beautiful poolside alfresco that evokes the relaxed elegance of a Mediterranean summer retreat. Here, sun drenched afternoons transition effortlessly into balmy evenings, with spaces designed for entertaining and year round enjoyment.
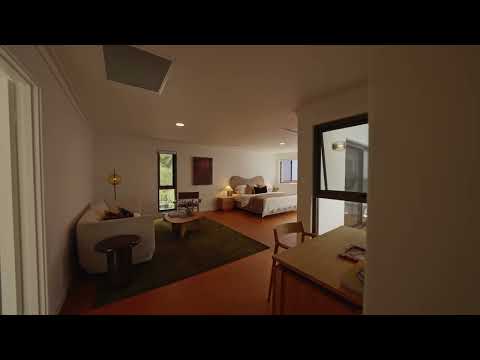
The intelligently considered floor plan delivers a beautiful balance of connection and privacy. A welcoming front guest suite offers exceptional versatility, equally suited to luxurious guest accommodation or an intimate second living retreat, complete with its own secluded courtyard. Beyond, the open plan kitchen, dining and living domain forms the social heart of the home, where understated elegance meets the ease of everyday family living.
Occupying its own private level, the sumptuous parents' retreat offers a wonderful sense of separation and serenity. Generously proportioned, with space for a dedicated study nook, the main suite flows effortlessly onto a charming balcony, creating an elevated escape from the rhythm of family life.
Perhaps the most enchanting surprise awaits beyond your private side access gate, where a leafy neighbourhood park and playground unfold almost as an extension of your own garden. Framed by established greenery and the gentle soundtrack of birdsong, this idyllic setting offers a rare connection to nature without the responsibility of maintaining it.
Architecturally expressive, beautifully renovated and rich in Mediterranean soul, this captivating residence celebrates the art of living well. A harmonious fusion of timeless character, contemporary refinement and resort inspired luxury, offering a lifestyle every bit as exceptional as the home itself.
THE HOME
4 bedroom
4 bathroom
Kitchen / dining / family
Second lounge / guest bedroom
Sitting / reading area
Upstairs parents’ retreat / main bedroom suite
Laundry / scullery
Outdoor poolside bathroom
4 wc
FEATURES
Beautifully reimagined by Zarq Studio
Timeless terracotta floor tiles
Three feature east facing double glazed windows downstairs, for maximum comfort
Huge front second living room, fourth bedroom or “guest” suite with storage, shelving and its own intimate ensuite bathroom, comprising of a walk in shower, a feature floating vanity basin and a wc
Single door access into a central open plan kitchen, dining and family area with sleek granite bench tops, a breakfast bar, storage, double Blanco sinks, an integrated Miele dishwasher, an integrated stainless steel Schweigen range hood, a V-Zug Induction cooktop, Fisher and Paykel double (extra wide and steam) ovens and a pleasant north facing aspect to enjoy, complemented by two large sliding doors leading out to the pool
Connecting scullery/laundry by the kitchen, complete with generous pantry storage, an integrated Liebherr fridge/freezer combination, a stainless steel wash trough and quality tap/mixer fittings
Feature Aneeta windows to the main open plan area, encouraging cross flow ventilation
Under stair storeroom, off the family room
A single door leading into the minor downstairs sleeping quarters, graced by a powder room with under bench storage
Double linen press adjacent to a flexible curved seating/reading area with a bench, storage, shelves and delightful views out to the pool
Enormous second and third lower level spare bedrooms with easy care floors, split system air conditioners, triple door built in wardrobes and their own private fully tiled ensuites with walk in rain/hose showers, vanity basins and mirrored cabinetry
Space for a study nook up in the parents’ retreat/main bedroom suite, alongside a massive fitted walk in dressing room/robe and a fully tiled and light filled ensuite with an over sized shower with a ledge, a marble vanity basin, under bench storage, a wc and splendid tree lined park views from within
Two ducted and zoned reverse cycle air conditioning systems (one servicing each floor)
Ajax mobile and zoned security alarm system
PIXIE central lighting control system
Unios light fittings
NBN Hybrid Fibre Coaxial (HFC) internet connectivity
Self closing security doors and security screens
New windows
New gutters
External power points
Two instantaneous gas hot water systems
Full automatic reticulation
OUTSIDE FEATURES
Remote control access to a large front storeroom
Private front access gate with secure keyless/fob/pin code entry, for peace of mind
Serene front courtyard off the second living room/guest suite, flooded with morning sunshine
Sparkling resurfaced below ground heat pump swimming pool
Large poolside outdoor alfresco entertaining area
Fully tiled external fifth bathroom with a rain shower, vanity basin and wc
Gated backyard area with lawn for the kids and pets to play, plus a spacious courtyard graced by greenery and local birdlife
Rear yard access from both the second and third bedrooms
East facing under cover upstairs balcony off the main bedroom suite, overlooking the pool
New landscaping, inclusive of lush front lawn
Native low maintenance gardens
Olive trees
Grass block courtyard pavers
Feature breeze blocks to the southern storeroom wall
Private side access gate to the lovely park next door
PARKING
Two side by side driveway parking spaces
Additional parking along Rosalie Street for when friends and family come to visit
LOCATION
Imagine having a beautiful leafy park and playground quite literally on your doorstep, where established trees, birdsong and open green spaces become a natural extension of your own backyard. This exceptional parkside position offers a rare sense of tranquillity and connection to nature, beautifully balanced with the sophistication and convenience of one of Perth's most desirable lifestyle precincts.
Just 900 metres from the vibrant heart of Subiaco, the charming, tree lined Parisian end of Rokeby Road beckons with its beautiful streetscapes, boutique shopping, inviting cafés and celebrated dining scene. Closer to home, the irresistible local favourites of Wholefood Circus, The Unicorn Bar, Mistelle French Bistro, Piccolo Trattoria, The Little Pantry and The Clean Food Store ensure every coffee date, leisurely lunch and spontaneous dinner is effortlessly catered for.
With iconic Kings Park just metres away, its magnificent gardens, walking trails and breathtaking scenery become part of everyday life, while Rosalie Park and picturesque Jualbup Lake offer even more opportunities to embrace the outdoors.
Excellent local schools, the free CAT bus, convenient public transport and easy access to The Good Grocer, Sir Charles Gairdner Hospital and Perth Children's Hospital complete a location where practicality feels every bit as luxurious as the lifestyle.
A peaceful parkside sanctuary with the cosmopolitan soul of Subiaco just a leisurely stroll away.
TITLE DETAILS
Lot 10 on Plan 2901
Volume 1846 Folio 207
LAND AREA
650 sq. metres
ZONING
R20
OUTGOINGS
City of Subiaco: $4,940.78 / annum 26/27
Water Corporation: $2,563.86 / annum 26/27
Disclaimer: Whilst every care has been taken in the preparation of the marketing for this property, accuracy cannot be guaranteed. Prospective buyers should make their own enquiries to satisfy themselves on all pertinent matters. Details herein do not constitute any representation by the Seller or the Seller’s Agent and are expressly excluded from any contract.


 ▶


