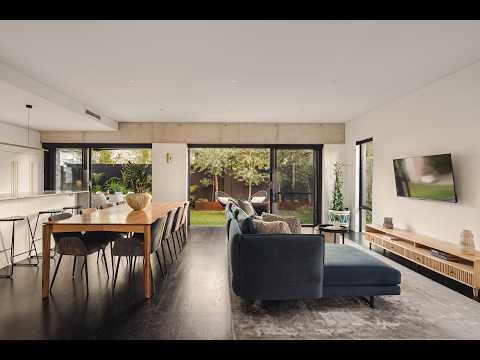
Flaunting a funky architectural edge, industrial inspired attitude and a clever two storey design that refuses to sacrifice function for flair, this distinctive home brings something refreshingly different to the table. Living zones on both levels give everybody room to do their own thing, whilst a versatile downstairs fourth bedroom doubles beautifully as a home office, leaving the generously proportioned upstairs bedrooms to soak up gorgeous natural light and splendid leafy window vistas. Down below, a seamless connection between the interior and private alfresco and backyard entertaining spaces makes hosting an absolute breeze. Throw in a central, ultra convenient location close to the Inglewood border and you've got a pad with serious street appeal, fabulous flexibility and absolutely no interest in being ordinary.
THE HOME
4 bedroom
2 bathroom
Family / dining / kitchen
Upstairs sitting / living / retreat
Downstairs 4th bedroom / office / study option
Laundry
3 wc
Alfresco
Build completed 2020
FEATURES
Wide feature entry door
Wooden floorboards
Spacious and versatile front 4th bedroom, study or home office, overlooking the entry yard
Heated floors to the main bedroom
Downstairs powder room
Natural stone bench top in the laundry, alongside internal hanging space, over head and under bench cupboards, a broom cupboard and a backyard access door
Expansive open plan family, dining and kitchen area on the lower level, complete with sleek natural stone Italian carrara marble bench tops, a breakfast bar, double Franke sinks, Franke tapware, full height pantry storage, an integrated double fridge and freezer drawer combination, a semi integrated Miele dishwasher, double under bench Bosch ovens, a 900mm wide integrated stainless steel range hood and a 900mm wide Bosch Induction cooktop
Gold plated kitchen handles
Exposed concrete feature wall in the main living zone downstairs
Feature staircase
Flexible upper level second living/sitting/retreat area
Massive upstairs main bedroom retreat/suite with abundant natural light, a ceiling fan and a huge walk through wardrobe, leading into a sumptuous light filled ensuite bathroom with double ceiling mounted rain showers, a free standing bathtub, natural stone twin vanities and a separate wc
Spacious and carpeted second upper level bedroom with three sliding doors of wall to wall built in robes
Large third upstairs bedroom with full height double sliding door BIR’s
Light and bright upper level main family bathroom with a walk in rain/hose shower, a separate free standing bath, a natural stone vanity basin and feature ceiling cornices
Upstairs second powder room with feature ceiling cornices
A full height double sliding door linen press on the upper floor
Quality window treatments
Feature internal lighting
Stylish pendant light fittings to the entry void
Daikin ducted reverse cycle air conditioning system with AirTouch2+ touchpad zoning controls
A/V intercom system
Security alarm system
Down lights
Shadow line ceiling cornices
NBN internet connectivity
Instantaneous gas hot water system
Reticulation
OUTSIDE FEATURES
Northeast facing frontage
A striking modernist architectural façade, introducing the home’s clean sophisticated lines before you even have a chance to step foot inside
Sliding stacker door access from the family room, out to both the shaded backyard lawn space and a fantastic under cover outdoor alfresco entertaining area at the rear, complete with a ceiling fan, a gas bayonet for a barbecue and external power points
Feature outdoor lighting
Easy care lawns and gardens
Rear corten garden beds
PARKING
Huge remote controlled double lock up garage with internal shopper’s entry and direct backyard access
Ample driveway parking space out front
LOCATION
Perfectly sandwiched between the buzzing Whatley Crescent and Beaufort Street precincts, this terrific location on the Maylands-Inglewood border is all about deciding where to grab your morning coffee, enjoy a lunch with friends or sneak in a cheeky Friday night cocktail. With fabulous cafés, restaurants, bars and shopping in both directions, there's certainly no shortage of ways to keep your tastebuds — and social calendar — entertained. Great schools, lush green parks, bus stops and Meltham Train Station are also superbly close by, ensuring the practical side of life is just as appealing as the fun stuff. Major arterial roads make getting to the Swan River, the city and even Perth Airport an absolute breeze, whether you're commuting, escaping or simply heading somewhere special. Central, connected and deliciously convenient, this is a lifestyle address that serves up the lot — with a little extra on the side.
TITLE DETAILS
Lot 2 on Survey Strata Plan 61797
Volume 2791 Folio 745
LAND AREA
273 sq. metres
ZONING
R40
OUTGOINGS
City of Bayswater: $3,136.14 / annum 26/27
Water Corporation: $1,876.53 / annum 26/27
Disclaimer: Whilst every care has been taken in the preparation of the marketing for this property, accuracy cannot be guaranteed. Prospective buyers should make their own enquiries to satisfy themselves on all pertinent matters. Details herein do not constitute any representation by the Seller or the Seller’s Agent and are expressly excluded from any contract.


 ▶


