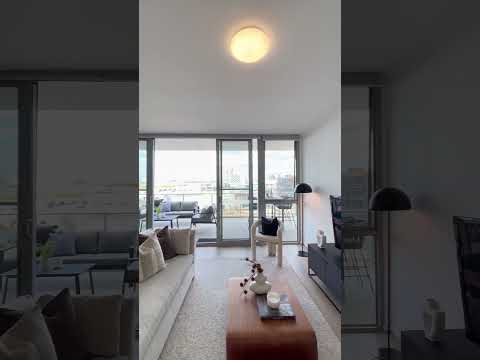
Light, bright and floating above the leafy beauty of Subiaco Common, this spacious penthouse within “Viridian China Green” has greenery out the windows, flexibility in the floor plan and very little reason to ever feel boxed in. Open plan living spills effortlessly on to a fabulous balcony where sweeping treetop views provide the backdrop — and frankly, do most of the decorating for you. Set within the fascinating former Australian Fine China site, there’s plenty of history beneath your feet, but everything about the lifestyle feels decidedly modern. Add secure parking, exclusive access to impressive rooftop facilities and all of that splendid green scenery and suddenly apartment living is looking very fine indeed!
THE HOME
3 bedroom
2 bathroom
Kitchen / dining / living
Study nook
Separate laundry
Balcony
2 wc
Built approximately 2016
FEATURES
Secure lift access from the ground level lobby (as well as the basement carpark)
High ceilings
Tiled kitchen floors
Low maintenance timber look flooring to the expansive open plan dining and living area, with split system air conditioning
Stone kitchen bench tops and double sinks, alongside quality range hood, electric hotplate, under bench oven and integrated microwave appliances
Third bedroom with mirrored built in wardrobes and a storeroom
Generous second bedroom with split system air conditioning, a ceiling fan, mirrored built in robes and a study nook
Well appointed second bathroom, featuring a wc, shower, stone vanity basin and under bench storage
Separate laundry with under bench storage and a linen press
Huge main bedroom suite with mirrored built in robes of its own, alongside another split system air conditioner and an quality ensuite with a shower, separate bathtub, separate wc, twin vanity basins, under bench storage and mirrored cabinetry
A/V intercom system
Skirting boards
NBN (FTTP) available
OUTSIDE FEATURES
A generous covered alfresco style entertaining balcony off the living space boasting full height glazing (including to the sliding door) and a delightful inland vista
Storeroom conveniently located on the same level as the unit
COMPLEX FEATURES
This commanding corner complex strikes a delicate balance between elegant design and a strong community ethos, embracing both style and social interaction
Crafted by renowned architects Hames Sharley, the development is made up of two distinctive five storey boutique buildings
amidst gorgeous established gardens
These structures complement each other, offering diversity in aesthetics, lovely tree lined views and a common rooftop barbecue area for residents, fostering a dynamic atmosphere that encourages both movement and engagement
The rooftop terraces comes complete with a Teppanyaki bar and BBQ area
Fully equipped gym with red light sauna (coming soon) in the lower basement
Complex CCTV security cameras and secure access gates
PARKING
Two allocated tandem car bays in the secure basement carpark
Plenty of visitor parking options out on the street, just footsteps away from the complex entrance
LOCATION
Start with the greenery of beautiful Subiaco Common close by, add Lords Recreation Centre virtually on the doorstep and then factor in the endless cafés, restaurants, bars and boutiques that give this iconic neighbourhood its unmistakable energy. Getting elsewhere is just as effortless, with Hay Street buses and Subiaco Train Station providing easy connections towards the CBD, Claremont, Floreat Forum and beyond, while the coast remains comfortably within reach. Whether the day calls for exercise, espresso, errands, dinner and drinks or simply a wander through the nearby streets, everything feels seamlessly accessible from here — exactly the way inner-city living should be.
TITLE DETAILS
Lot 35 on Strata Plan 65483
Volume 2905 Folio 855
STRATA INFORMATION
113 sq. metres internally
21 sq. metres balcony
24 sq. metres car bay
5 sq. metres storeroom
163 sq. metres in total
74 lots to the total
ESTIMATED RENTAL RETURN
$1,150 - $1,200 per week
OUTGOINGS
City of Subiaco: $2,940.58 / annum 26/27
Water Corporation: $1,389.16 / annum 26/27
Strata Levy: $2,084.63 / quarter
Reserve Levy: $211.22 / quarter
Total Strata Levies: $2,295.85 / quarter
Disclaimer: Whilst every care has been taken in the preparation of the marketing for this property, accuracy cannot be guaranteed. Prospective buyers should make their own enquiries to satisfy themselves on all pertinent matters. Details herein do not constitute any representation by the Seller or the Seller’s Agent and are expressly excluded from any contract.


 ▶
▶


