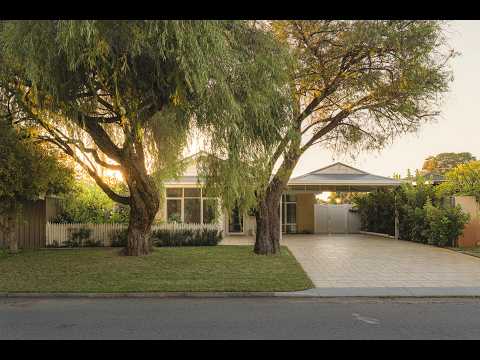
Perfectly positioned opposite the leafy parklands of Paterson Street Reserve, this exceptional residence is a showcase of timeless design, refined craftsmanship and uncompromising quality. Behind its beautiful limestone-toned facade and classic picket fence, every detail has been thoughtfully considered, from soaring ceilings and engineered herringbone timber flooring to bespoke cabinetry, natural stone finishes and carefully curated interiors. Sophisticated yet effortlessly welcoming, this is a home designed to stand the test of time.
A considered floorplan delivers outstanding functionality, with a luxurious main suite and home office privately positioned at the front of the home, while the secondary bedrooms occupy their own dedicated wing. At its heart, the expansive open-plan living, dining and kitchen is bathed in natural light and extends seamlessly through to a beautifully appointed alfresco, complete with a gas fireplace and built-in seating. Finished to an exceptional standard throughout, this is a rare opportunity to secure a modern home where absolutely nothing has been overlooked.
THE HOME
3 bedroom
2 bathroom
Home office
Kitchen / dining / living
Laundry
2 wc
FEATURES
Premium 2023 built residence opposite Paterson Street Reserve
Beautiful limestone-toned facade with classic picket fence
31-course ceilings throughout
34-course ceilings to the main living area with feature recessing
Extra high 28-course internal door frames
Engineered herringbone timber flooring
Stone benchtops throughout
1200mm waterfall stone island bench
European high-gloss cabinetry throughout
Designer kitchen with feature pendant lighting
Electrolux double wall ovens
Spacious open-plan living and dining area filled with natural light
Luxurious main suite with generous walk-in robe
Elegant ensuite with double designer vanity and stone benchtops
Dedicated home office positioned at the front of the home
Private secondary bedroom wing
Stylish family bathroom with quality finishes
Laundry featuring Carrara marble splashback
Sheer linen curtains throughout
Louvered plantation shutters
Reverse-cycle air conditioning
Exceptional storage throughout
Sliding doors creating seamless indoor-outdoor living
OUTSIDE FEATURES
Covered alfresco entertaining area
Built-in outdoor bench seating
Feature gas fireplace
Easy-care landscaped gardens
Fully automated reticulation system
Low-maintenance backyard
PARKING
Oversized extra-height double carport with additional driveway parking for multiple vehicles.
LOCATION
Positioned opposite Paterson Street Reserve, this peaceful location offers the perfect balance of lifestyle and convenience. Enjoy morning walks through the park, easy access to Bayswater Train Station and Bayswater Town Centre, while the Swan River, Maylands and Inglewood cafe precincts, Mount Lawley and Perth CBD are all just moments away.
TITLE DETAILS
Lot 2 on Survey-Strata Plan 79895
Volume 4000 Folio 61
LAND AREA
344 sq. metres
ZONING
R25
ESTIMATED RENTAL RETURN
$950 - $1,000 per week
OUTGOINGS
City of Bayswater: $2,561.84 / annum 25/26
Water Corporation: $1,470.53 / annum 25/26


 ▶
▶


