Architecturally designed, beautifully considered and exceptionally unique, this remarkable Woodvale residence offers a level of quality, comfort and thoughtful design rarely seen in the area.
Created in collaboration with designer Robert Serescini, this impressive two-storey home has been carefully planned to deliver something truly special. From its striking architectural features and premium finishes to its incredibly practical floor plan, every element has been considered with both everyday family living and entertaining in mind.
Offering four generous bedrooms, four bathrooms, multiple living areas and a dedicated home office, the home provides an exceptional amount of space and flexibility, with a layout that allows everyone to enjoy their own privacy while still bringing the family together.
From the moment you enter, the attention to detail is evident. A beautiful oak staircase, framed by glass balustrading and an impressive feature chandelier, creates a memorable first impression. Warm timber finishes, expansive tiling and carefully selected fixtures continue throughout, creating a home that feels both contemporary and welcoming.
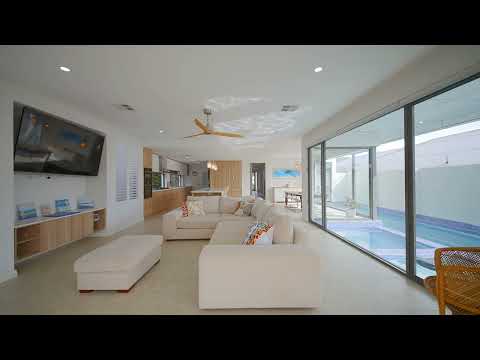
At the heart of the ground floor is a stunning open-plan kitchen, dining and living area designed to make everyday life just as enjoyable as entertaining. The beautifully appointed kitchen features extensive cabinetry, quality integrated appliances, generous bench space and a fully equipped scullery, while large windows bring in natural light and offer lovely views across the pool.
The adjoining dining and living spaces connect effortlessly with the outdoors, where expansive bi-fold doors open to an incredible alfresco entertaining area. Complete with a built-in outdoor kitchen, generous dining space, swimming pool and spa, this is a home designed to be enjoyed all year round.
Beyond the alfresco, beautifully established gardens create a private and peaceful setting. An ergonomically designed curved concrete bench seat wraps around the rear of the grassed area, embracing a dedicated fire pit and creating a beautiful space to gather with family and friends. It's another thoughtful feature that adds both character and functionality to this exceptional outdoor setting.
The accommodation has been equally well considered. A privately positioned guest bedroom on the ground floor, complete with a walk-in robe and nearby bathroom, is ideal for visitors or extended family.
Upstairs, the impressive master suite offers a wonderful sense of space and privacy, featuring balcony access, dual walk-in robes and a stunning ensuite with a freestanding bath, double vanity, generous walk-in shower and separate WC.
The two additional upstairs bedrooms are exceptionally generous, each enjoying its own private ensuite and a cleverly designed walk-in robe large enough to also accommodate an activity or lounge space. It's a wonderful arrangement for children and teenagers, providing their own comfortable spaces to relax, study or unwind.
A separate upstairs living area, complete with balcony access and a kitchenette, offers another inviting space for the family to enjoy, while a dedicated study zone adds yet another thoughtful touch to this incredibly practical design.
Positioned on beautiful Moscato Way, just moments from the natural surrounds and walking trails of Yellagonga Regional Park, the location is every bit as appealing as the home itself.
Additional features worth noting:
• Impressive 11kW solar system with three storage batteries providing 15kWh of combined battery storage.
• Powerful 18kW multi-zone ducted reverse-cycle air conditioning with app-controlled functionality.
• Oversized double garage with exceptional ceiling height, ideal for larger vehicles, plus a substantial adjoining storeroom/workshop.
• Whole-house water filtration system servicing all taps and fixtures.
• Smart home technology including automated blinds, Wi-Fi-controlled pool and spa, and smart reticulation.
• Premium kitchen appliances including integrated Fisher & Paykel refrigeration, twin Bosch ovens and integrated dishwasher.
• Beautiful, engineered oak flooring upstairs and expansive travertine-look tiling throughout the ground floor.
• Extensive custom cabinetry, cleverly integrated storage solutions and additional roof storage.
• Motorised external security shutters to the front office and master bedroom.
• Private outdoor shower, established gardens, raised vegetable beds and rainwater storage.
• Thoughtfully designed laundry and scullery with direct internal access from the garage and storeroom.
Properties of this calibre, with this level of individuality and attention to detail, are exceptionally rare in Woodvale. This is a home that needs to be experienced to be fully appreciated.


 ▶


