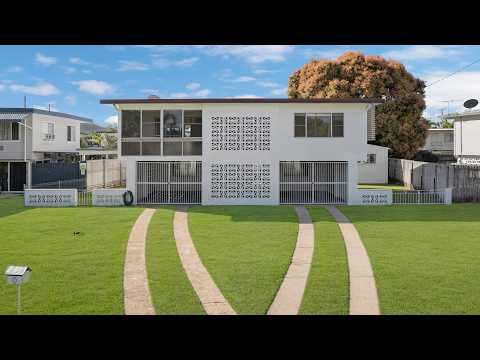
From the moment you arrive, it's clear this home has been lovingly cared for. Immaculate lawns, established gardens and two driveways create an inviting first impression, while secure gates provide access to the covered parking area.
Upstairs, beautifully polished timber floors flow throughout the generous open-plan living area, where a large split-system air conditioner ensures year-round comfort. At the front of the home, the light-filled sunroom overlooks the surrounding greenery, creating a peaceful space to relax.
The spacious dining area adjoins the original kitchen, which has been exceptionally well maintained and offers a pantry, generous bench space, ample cabinetry and glass louvres that welcome cooling breezes. Sliding out from the dining area, the elevated rear deck provides the perfect setting for entertaining family and friends.
All three bedrooms are generously proportioned with polished timber floors, ceiling fans and security screens, while the master also features air conditioning. The bathroom is neat and functional, offering both a separate shower and bathtub, with a separate toilet conveniently located alongside.
Downstairs is where this property truly sets itself apart. In addition to the fully lockable area beneath the home, there are two large storerooms, a spacious laundry and a substantial indoor entertaining area that has been well enjoyed over the years. Outside, a second entertaining space with a built-in barbeque provides another great place to gather.
The standout feature is the fully council-approved self-contained flat. Elevated from the ground, it offers its own living area with split-system air conditioning, kitchenette, separate bedroom with built-in robes and a private ensuite. Whether you're accommodating extended family, creating a work-from-home space, welcoming guests, operating short-term accommodation, or generating additional rental income, the flexibility on offer is exceptional.
The well-maintained grounds continue to impress, with side access leading to a fully powered shed that enjoys plenty of natural light and a pleasant outlook down the street. Perfect as a workshop, art studio or hobby space, it is complemented by a lawn locker and established mandarin and orange trees in the backyard.
Positioned in a quiet, well-established street, this home enjoys one of Heatley's greatest advantages-its central location. With easy access to major shopping centres, quality schools, James Cook University, Townsville University Hospital, public transport, parks and sporting facilities, and only a short drive to the CBD and The Strand, this is a location that offers exceptional everyday convenience.
THE THREE-BEDROOM HOME
High-set home with fully lockable lower level
Secure undercover parking with internal access
Spacious open-plan living with beautifully polished timber floors
Large split-system air conditioning to the main living area
Light-filled front sunroom
Well-maintained original kitchen with pantry and ample storage
Dining area opening onto the rear entertaining deck
Three generous bedrooms with polished timber floors, ceiling fans and security screens
Master bedroom with split-system air conditioning
Bathroom with separate bath and shower
Separate toilet
Two storerooms and spacious laundry downstairs
Large internal entertaining area
Outdoor entertaining area with built-in barbecue
Security and fly screens throughout
BONUS FULLY COUNCIL-APPROVED FLAT
Fully self-contained and council-approved
Separate living area with split-system air conditioning
Kitchenette
Bedroom with built-in robe
Private ensuite
Elevated entry landing
THE GROUNDS
Two driveways with secure gated access
Side access to the backyard
Fully powered shed ideal for a workshop, studio or hobbies
Lawn locker
Established mandarin and orange trees
Beautifully maintained lawns and gardens
Disclaimer: While all care has been taken to ensure the information provided herein is correct, we do not take responsibility for any inaccuracies and we accept no liability for any errors or exclusions (including but not limited to a property's land size, floor plans and building age). Accordingly, all interested parties should make their own enquiries and obtain their own legal advice.


 ▶
▶


