46 Gulliver Street, Hamilton -
Completed just 12 months ago, this contemporary Hamilton home brings a fresh architectural edge to one of Newcastle's favourite inner-city suburbs. High ceilings, beautiful natural materials and a north-facing backyard give the interiors a warm, light-filled feel, while its expansive 211.9sqm floor plan across two levels delivers an exceptional sense of space. With three bedrooms, two separate living areas, two full bathrooms plus a convenient downstairs powder room, and an oversized double garage, it's an impressive family home with a wonderfully low-maintenance footprint, just 3km from Newcastle CBD and 4.3km from beautiful Bar Beach.
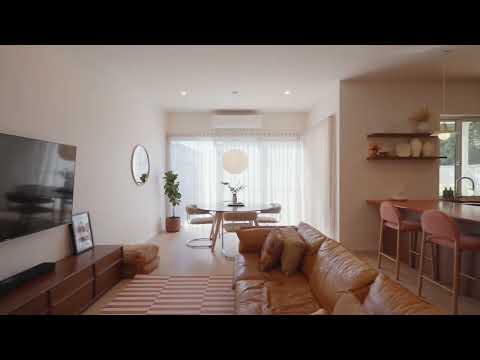
Downstairs, soaring 3m ceilings enhance the sense of volume across the open plan living, dining and kitchen zone, where a natural gas fireplace adds warmth and atmosphere. The kitchen is a standout, pairing floor-to-ceiling cabinetry with natural terracotta travertine benchtops and an oversized island that doubles as a casual gathering spot. Glass doors draw northern light into the dining area and open seamlessly to a private deck and easy-care backyard. Upstairs, 2.7m ceilings continue the generous proportions, with three bedrooms including a main suite with walk-in robe and luxury ensuite, plus a second living area offering welcome separation. The bathrooms have their own personality, with travertine laid in a herringbone pattern, skylights, arched shower entries and tactile timber vanities creating a considered finish.
Historic Gregson Park and its playground are just 350m away, Spur café is around 300m from the door, and Broadmeadow Station is approximately 500m away for direct trains to Sydney. Beaumont Street's cafés, restaurants, pubs and everyday essentials are around 900m away, while McDonald Jones Stadium and Newcastle Entertainment Centre put NRL games, concerts and Sunday markets close to home. Flat streets make getting around by bike easy too, and you're within walking distance of the future Broadmeadow precinct.
- Architectural Layout: Generous 211.9sqm floor plan across two light-filled levels
- Construction & Efficiency: Brick veneer construction, double glazing & 7-star energy rating for year-round comfort
- Living & Entertaining: Two separate living areas; kitchen featuring floor-to-ceiling cabinetry, gas cooktop, dishwasher, travertine benchtops, and walk-in pantry
- Convenient Facilities: Beautifully finished laundry plus a downstairs powder room (3rd toilet) continuing the travertine palette
- Luxury Bathrooms: Stunning main bathroom with freestanding tub, walk-in shower, skylight, and twin vanity
- Climate & Tech: Split-system a/c, gas fireplace, ceiling fans, and NVR PoE security system
- Garaging: Oversized double garage featuring a 2.7m-high door and soaring 3.3m ceiling ideal for vertical storage
- School Catchments: 700m to Hamilton Public School, 2km to SFX, 3km to Newcastle High, 3km to St Joseph's
- Location: 1km to Hamilton Station, 2.4km to Marketown, and 4.3km to Bar Beach
* This information, including but not limited to photographs (which may show boundaries), copywriting, floorplans, and site plans, has been prepared solely for the purpose of marketing this property. While all care has been taken to ensure accuracy, we do not accept any responsibility for errors, omissions, or inaccuracies. We strongly recommend that all interested parties make their own enquiries and seek independent advice, including speaking with their conveyancer regarding boundaries and, where appropriate, obtaining a surveyor's report, to verify the information provided.


 ▶
▶


