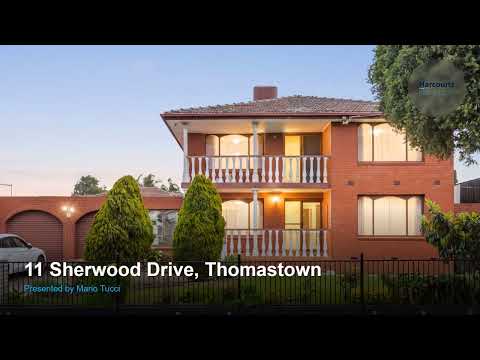
Set on a 547m² allotment in an established, family-friendly Thomastown neighbourhood, 11 Sherwood Drive combines traditional double-storey appeal with a floorplan that suits the way families live today. With four bedrooms, multiple living areas and room to adapt as needs change, this is a home with plenty to offer first-home buyers, growing families and investors alike.
Downstairs, a formal lounge and adjoining dining room create a dedicated setting for entertaining, while the kitchen connects with the family meals and living area at the heart of everyday life. Excellent cabinetry, ample bench space, a breakfast bar, gas cooking, double sinks and a dishwasher make this a well-equipped hub for busy mornings, family dinners and weekends with friends.
The ground floor also includes a powder room, laundry and a substantial separate storage room, offering scope to explore a home office or additional accommodation, subject to the necessary approvals. From here, step outside to the patio and enjoy the backyard.
Upstairs, four bedrooms are arranged around the central hallway, led by a main bedroom with a walk-in robe and private ensuite. The remaining bedrooms provide space for children, guests or working from home, while the family bathroom has been updated with floor-to-ceiling tiles. A balcony offers an additional outdoor retreat, and the separation between levels keeps bedroom retreat distinct from the activity downstairs.
Ducted heating, evaporative cooling, bedroom ceiling fans, tiled living areas and polished floorboards to the bedrooms add to the home's appeal. Outdoors, the lawn provides room for children or pets to play, complemented by a veggie patch and established trees.
The location is equally appealing, with schools, kindergartens, reserves, playgrounds, local shops and public transport within easy reach. Thomastown Station and bus routes help simplify the daily commute, while the Metropolitan Ring Road is moments away. Pacific Epping and Uni Hill DFO offer further options for shopping, dining and weekend outings, just a short drive from home.
With its established setting, sizeable allotment, multiple living spaces and scope to adapt over time, this is an appealing opportunity to secure a home for today and the years ahead.
PHOTO ID REQUIRED
Due diligence checklist - consumer.vic.gov.au/duediligencechecklist
Privacy Policy and Privacy Collection Notice - rataandco.com.au/privacy-policy
Material Facts - please refer to the contract of sale and vendor statement for material facts.
Land size sourced from land.vic.gov.au. This document has been prepared to assist solely in the marketing of this property.
While all care has been taken to ensure the information provided herein is correct, Harcourts Rata & Co takes no responsibility for any inaccuracies.
Accordingly all interested parties should make their own enquiries to verify the information, including and not limited to land size.


 ▶


