Quality-built and lovingly maintained, this happy family residence is ready for its next chapter. Positioned on a 599m² (approx.) allotment in sought-after West Thomastown. Spacious, find within an adaptable home filled with natural light, it offers multiple living areas, four bedrooms, a study, three bathrooms and two traditional balconies, making it an outstanding choice for growing families, investors or buyers seeking room to evolve.
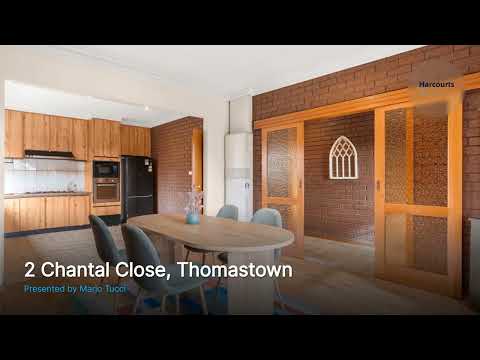
A welcoming porch leads into the heart of the home, retro sliding doors open to the living, meals and kitchen area. The well-planned kitchen features extensive bench space, excellent storage, a wall oven, gas cooking and a garden outlook from the double sink.
The ground floor also includes a guest bedroom with built-in robe, central bathroom with bathtub, full laundry, large storage room and a substantial double garage complete with its own kitchenette.
A solid timber staircase leads to three further bedrooms, including the main suite with walk-in robe and ensuite. A dedicated study, family bathroom with tub, spacious retreat and arch entry to a separate formal lounge with balcony access provide excellent separation between living and accommodation, while a second private balcony at the rear offers a peaceful place to enjoy the outdoors.
Quality craftsmanship is evident throughout, with hardwood timber floors, decorative cornices, extensive tiling, high ceilings, multiple split-systems offering heating and cooling (ducted air conditioner has been made redundant), excellent storage, established low-maintenance gardens featuring three distinct garden areas with outstanding potential for three separate outdoor entertainment spaces, an outdoor pet enclosure, garden shed and ample off-street parking.
Adding even more appeal is the reserve and playground next door, creating an open, leafy outlook rarely found in suburban settings. Schools, buses, TRAC Recreation Centre and Thomastown Station are all within easy stroll or short drive, with the CBD around 30 minutes away by train. Pacific Epping, Hospitals, High Street shopping and the Metropolitan Ring Road are only minutes from home.
Perfect for families or multigenerational living, the home could also easily be adapted into dual living (STCA). Move straight in, lease immediately or update over time. With its adaptable floorplan, enduring build quality and highly regarded location, this is a home designed to accommodate changing family needs while offering outstanding long-term value.
PHOTO ID REQUIRED
Due diligence checklist - consumer.vic.gov.au/duediligencechecklist
Privacy Policy and Privacy Collection Notice - rataandco.com.au/privacy-policy
Material Facts - please refer to the contract of sale and vendor statement for material facts.
Land size sourced from land.vic.gov.au. This document has been prepared to assist solely in the marketing of this property.
While all care has been taken to ensure the information provided herein is correct, Harcourts Rata & Co takes no responsibility for any inaccuracies.
Accordingly all interested parties should make their own enquiries to verify the information, including and not limited to land size.


 ▶
▶


