Set on approximately 557m² with an impressive 25.9m street frontage, 92 Partridge Street presents a well-maintained Lalor residence with the space to enjoy today and the flexibility to consider tomorrow. Zoned Housing Choice and Transport Zone / HCTZ2, the landholding adds another layer of long-term appeal, with future development potential subject to council approval.
Inside, the layout has a natural rhythm. The L-shaped formal lounge and dining room creates a welcoming front-of-house setting, with corner windows filling the space with natural light and a classic mantel providing an elegant focal point around the gas heater, which offers the opportunity to be restored to working order. From here, the kitchen forms the central connection, with a breakfast bar, gas cooking and ample storage, opening directly to the meals area and onward into the substantial rear living extension.
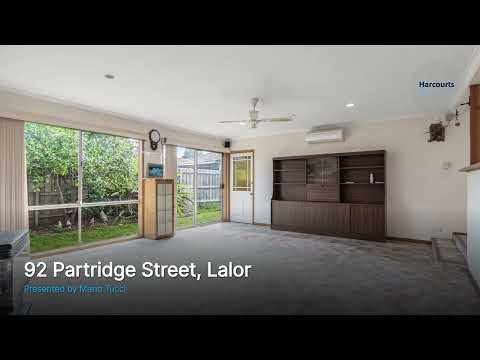
This is where the floorplan really comes into its own. The oversized living room provides a relaxed second zone for everyday family life, complete with fireplace and sliding-door access to the rear garden. Meanwhile, three well-sized bedrooms are privately positioned away from the living areas, accompanied by the family bathroom - a separation that works particularly well for families and equally well for those wanting clearly defined spaces.
Outside, the established garden is easy to maintain, while the extended driveway and large four-car lock-up garage deliver an exceptional amount of vehicle, workshop or storage space.
With split-system and wall air conditioning, the home is ready to occupy or lease while still offering scope to refresh and personalise over time. Its position also places Lalor's established shopping, schools, parks and public transport network within easy reach, with Lalor Station providing direct rail access towards Melbourne. The area's broader recreation network includes Lalor Recreation Reserve and Partridge Recreation Reserve.
For a family, first-home buyer or investor, this is a property where the existing home, substantial landholding and HCTZ2 zoning come together in a particularly interesting package.
PHOTO ID REQUIRED
Due diligence checklist - consumer.vic.gov.au/duediligencechecklist
Privacy Policy and Privacy Collection Notice - rataandco.com.au/privacy-policy
Material Facts - please refer to the contract of sale and vendor statement for material facts.
Land size sourced from land.vic.gov.au. This document has been prepared to assist solely in the marketing of this property.
While all care has been taken to ensure the information provided herein is correct, Harcourts Rata & Co takes no responsibility for any inaccuracies.
Accordingly all interested parties should make their own enquiries to verify the information, including and not limited to land size.


 ▶
▶


