Set within the tightly held Cypress Views Estate, this beautifully appointed double-storey residence delivers an exceptional family lifestyle, combining generous proportions, versatile living, and effortless indoor-outdoor entertaining in one of Caroline Springs' most desirable locations.
Thoughtfully designed to accommodate families at every stage, the home unfolds across two expansive levels where space, comfort, and functionality blend seamlessly. A welcoming lounge offers the perfect retreat, while the light-filled open-plan kitchen and dining domain forms the true heart of the home-an inviting space where everyday living and entertaining come together with ease.
Adding to the home's outstanding versatility, a generously sized bedroom and full bathroom on the ground floor provide the ideal accommodation for guests, extended family, teenagers, or those seeking multi-generational living. Ducted heating and evaporative cooling ensure year-round comfort throughout.
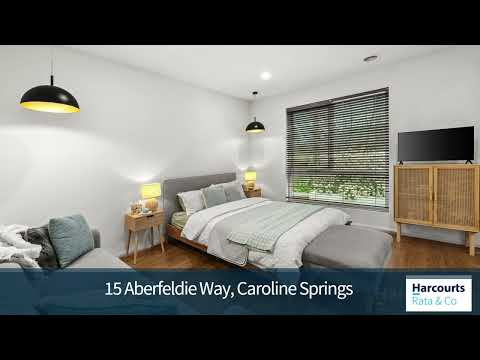
Upstairs, the luxurious master suite is a true sanctuary. Complete with a spacious walk-in robe, stylish ensuite, private balcony, and an adjoining retreat, it offers the perfect place to unwind, work from home, or simply enjoy your own peaceful escape. Two additional bedrooms are serviced by a beautifully appointed central bathroom, completing the upper level.
Beyond the living spaces, the backyard has been designed with entertaining and family enjoyment in mind. A covered alfresco and expansive pergola create the perfect setting for weekend celebrations, summer barbecues, or relaxed evenings with family and friends. The generous lawn provides ample room for children and pets to play freely, while a garden shed offers practical additional storage.
Perfectly positioned within walking distance to parks and reserves, and only moments from Lake Caroline, Caroline Springs Square, quality schools, cafés, restaurants, WestWaters Entertainment Precinct, and public transport, this exceptional residence delivers the complete family lifestyle in an enviable location.
Property Features
Four generous bedrooms, including a downstairs guest bedroom
Three well-appointed bathrooms, including a full bathroom on the ground floor
Luxurious master suite with walk-in robe, private ensuite, balcony, and adjoining retreat/home office
Elegant formal lounge
Open-plan kitchen and dining area
Ducted heating and evaporative cooling
Covered alfresco and expansive pergola for year-round entertaining
Spacious backyard with established lawn for children and pets
Garden shed
Double remote garage with internal access
Homes of this calibre, offering exceptional flexibility, generous proportions, and a premium family lifestyle in the heart of Cypress Views, are rarely offered. An outstanding opportunity awaits those seeking luxury, convenience, and a place to call home
For further information or to arrange a private inspection, contact: Nathan Hunt – 0409 853 503 Declan Addison – 0466 159 809
*Nathan Hunt & Harcourts Rata & Co West – Expertise. Experience. Knowledge. Results.*
PHOTO ID REQUIRED
Due diligence checklist - consumer.vic.gov.au/duediligencechecklist
Privacy Policy and Privacy Collection Notice - rataandco.com.au/privacy-policy
Material Facts - please refer to the contract of sale and vendor statement for material facts.
Land size sourced from land.vic.gov.au. This document has been prepared to assist solely in the marketing of this property.
While all care has been taken to ensure the information provided herein is correct, Harcourts Rata & Co takes no responsibility for any inaccuracies.
Accordingly all interested parties should make their own enquiries to verify the information, including and not limited to land size.


 ▶
▶


