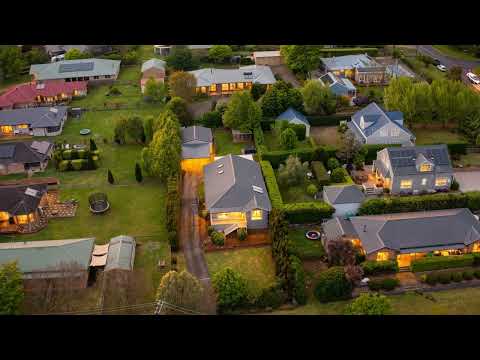
Set in an elevated, north-facing position on the high side of a quiet Robertson street, this delightful residence combines contemporary comfort with a relaxed village lifestyle. Set on a generous 1,008sqm block, the home offers excellent proportions, beautifully renovated interiors and a wonderful sense of space just 500 metres from the heart of Robertson.
The centre of the home offers an impressive open-plan kitchen, living and dining area, enhanced by vaulted ceilings and engineered timber flooring throughout. At the heart of the home, the sophisticated kitchen features a substantial 900mm Smeg oven, generous Caesarstone benchtops, island bench and walk-in pantry, creating a highly functional space for both everyday living and entertaining.
The accommodation comprises four bedrooms, including a generous master suite with walk-in robe and ensuite featuring underfloor heating. The remaining bedrooms include built-in robes, while a separate living room provides additional flexibility for families.
Designed for year-round comfort, the home features ducted reverse-cycle air conditioning and electric underfloor heating (ensuite), complemented by plantation shutters and LED downlights throughout.
Outdoor living is equally appealing, with a covered entertaining area and generous rear yard providing plenty of space for children, pets, gardening and relaxed gatherings. A chicken coop adds to the property's country village appeal.
Completing the offering is a detached double lock-up garage and workshop with built-in storage, additional carport and convenient side access.
Positioned within easy reach of Robertson village, this is an inviting Southern Highlands home offering space, comfort and an enviable lifestyle in one of the region's most charming villages.
To arrange a private inspection or find out more, contact Jacob McKinnon on 0498 653 300 or Cameron MacLean on 0421 200 668 at Harpers.
Elevated north-facing position on the high side of a quiet street
Generous 1,008sqm block, approximately 500m to Robertson village
Recently renovated with a contemporary extension
Four bedrooms, two bathrooms and multiple living areas
Vaulted ceilings to the open-plan kitchen, living and dining area
Impressive kitchen with 900mm Smeg oven, Caesarstone benchtops and walk-in pantry
Engineered timber flooring throughout
Plantation shutters throughout
Master bedroom with walk-in robe and ensuite with underfloor heating
Remaining bedrooms with built-in robes
Ducted reverse-cycle air conditioning
Electric underfloor heating (ensuite)
Covered outdoor entertaining area and generous rear yard
Chicken coop
Detached double lock-up garage + carport and workshop with built-in storage
Additional carport and convenient side access
Three-phase power, gas bottles, sewer and NBN/fibre connectivity
Approximately 20km to Bowral


 ▶
▶


