Tom Dunstan & Harris Real Estate are proud to present to the market 119 Andrew Smith Drive, Parafield Gardens. A beautifully maintained family home offering generous indoor and outdoor living, secure parking and exciting future potential, all in one of the suburb's most convenient locations.
Designed with comfortable family living in mind, this well-appointed three-bedroom home combines multiple living spaces, quality upgrades and a low-maintenance lifestyle. Positioned just moments from quality schools, shopping centres, public transport, parks and only a short drive to the Northern Expressway, this is an outstanding opportunity for first home buyers, growing families, downsizers and investors alike.
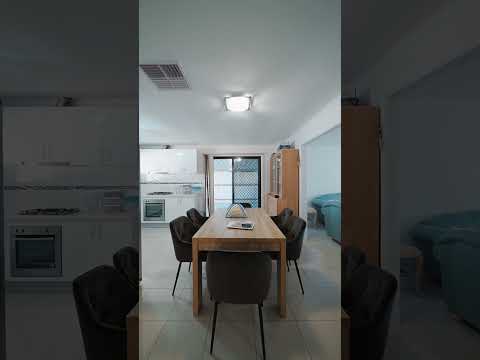
Stepping inside, you're welcomed by a spacious lounge room that flows effortlessly through to the open-plan meals area and functional U-shaped kitchen. Featuring 2400mm ceilings and tiled flooring throughout the main living areas, the home offers a practical layout with plenty of room for everyday living and entertaining. The kitchen is well-equipped with a 600mm stainless steel gas cooktop, overhead cabinetry and generous bench space, making it the true heart of the home.
All three bedrooms are generously proportioned and fitted with quality carpets, creating a warm and comfortable retreat. Year-round comfort is assured with evaporative ducted cooling throughout the home, while a gas wall heater with vents servicing the living areas provides warmth during the cooler months. A centrally located bathroom, separate toilet and functional laundry complete the home's practical floorplan.
Outside is where this property continues to impress. A full-length undercover verandah provides the perfect space to entertain family and friends, while the low-maintenance rear yard offers plenty of flexibility. Two existing concrete slabs create an excellent opportunity for a future shed, workshop or granny flat (STCC), allowing buyers to further enhance the property over time. Secure parking is another standout, with an electric front gate leading to an oversized carport capable of accommodating multiple vehicles behind a roller door.
What we love;
- Three generous bedrooms
- 2400mm ceilings throughout
- Spacious lounge plus open-plan meals area
- U-shaped kitchen with:
- 600mm stainless steel gas cooktop
- Overhead cabinetry
- Ample bench and storage space
- Tiled flooring throughout the main living areas
- Quality carpets to all bedrooms
- Evaporative ducted cooling
- Gas wall heater with ducted vents servicing the living area
- Separate toilet
- Full-length undercover entertaining verandah
- Low-maintenance rear yard
- Two existing concrete slabs ideal for a future shed or granny flat (STCC)
- Secure electric front gate
- Oversized carport with roller door and multiple secure off-street car spaces
Offering an exceptional combination of comfort, security and future potential in a family-friendly location, this is a home ready to move straight into while still providing exciting opportunities to add further value.
Feel free to contact Tom Dunstan on 0433 594 835 to schedule an inspection or for further information.
Perfectly positioned in the heart of Parafield Gardens, you'll enjoy the convenience of having quality schools, shopping centres, public transport, parks and walking trails all within easy reach. With the Parafield Gardens Railway Station nearby, easy access to the Northern Expressway and Adelaide CBD, plus a wide range of local amenities, it's easy to see why this family-friendly suburb continues to grow in popularity.
Specifications:
CT / 5653/355
Council / Salisbury
Zoning / GN
Built / 1986
Land / 589m2 (approx)
Frontage / 19m
Council Rates / $1,643.75pa
Emergency Services Levy / $129.05pa
SA Water / $191.85pq
Estimated rental assessment $650 - $700per week/ Written rental assessment can be provided upon request
Nearby Schools / The Pines School, Riverdale P.S, Parafield Gardens P.S, Karrendi P.S, Settlers Farm Campus R-6, Parafield Gardens H.S, Paralowie School
Disclaimer: All information provided has been obtained from sources we believe to be accurate, however, we cannot guarantee the information is accurate and we accept no liability for any errors or omissions (including but not limited to a property's land size, floor plans and size, building age and condition). Interested parties should make their own enquiries and obtain their own legal and financial advice. Should this property be scheduled for auction, the Vendor's Statement may be inspected at any Harris Real Estate office for 3 consecutive business days immediately preceding the auction and at the auction for 30 minutes before it starts. RLA | 330069


 ▶
▶


