The record books may say 1950, but the reality is something altogether more extraordinary.
Set on one of Strathalbyn's most prestigious terraces and occupying a substantial 1,488sqm allotment, this captivating sandstone residence has been thoughtfully transformed into a sophisticated family home that honours its mid-century Art Deco origins while embracing modern living with style and ease.
From the moment you step inside, there is a seamless blend of old and new. Polished timber floors, soaring ceilings and rich character detailing speak to the home's heritage, while a carefully considered renovation ensures contemporary comfort and effortless liveability throughout.
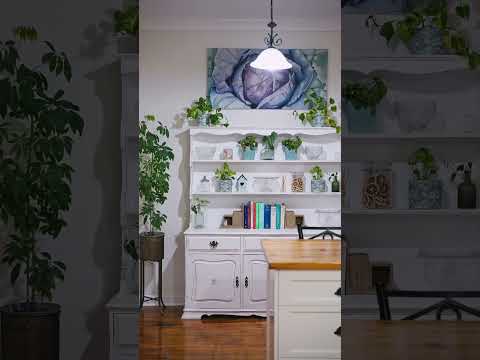
At the heart of the home is a warm and inviting farmhouse-style kitchen, combining practicality with timeless design. The home now offers four generous bedrooms, two bathrooms and two spacious living areas, thoughtfully configured to suit growing families, entertainers, and those who simply appreciate space to breathe.
Large windows invite natural light throughout and frame tranquil garden outlooks from every angle, strengthening the connection between indoors and out.
Outside, a private, nursery-inspired sanctuary awaits. Established gardens deliver year-round beauty and privacy, while the expansive grounds provide ample space to relax, entertain, and enjoy. A substantial shed and workshop further enhances the appeal, ideal for tradies, hobbyists, or additional storage.
Character homes in Strathalbyn remain among the most sought-after and tightly held addresses, particularly when they have been as well cared for and lovingly maintained as this one.
More to Love:
Prestigious terrace location
Expansive 1,488sqm allotment
Walk-in pantry
900mm induction cooktop and electric oven
PuraTap filtered water system
Abundant storage throughout
Combustion heater for cosy winter evenings
Split-system air conditioning
3,000L rainwater dedicated to irrigation
Garden sprinklers
Large shed and workshop
Specifications:
CT / 5177/171
Council / Alexandrina
Zoning / N
Built / 1950
Land / 1488m (approx)
Frontage / 27.13m
Council Rates / $3373.80pa
Emergency Services Levy / $96.50pa
SA Water / $79.57pq
Estimated rental assessment $680 - $740 per week/ Written rental assessment can be provided upon request
Nearby Schools / Eastern Fleurieu Strathalbyn R-6 Campus, Eastern Fleurieu Strathalbyn 7-12 Campus, Eastern Fleurieu R-12 School
Disclaimer: All information provided has been obtained from sources we believe to be accurate, however, we cannot guarantee the information is accurate and we accept no liability for any errors or omissions (including but not limited to a property's land size, floor plans and size, building age and condition). Interested parties should make their own enquiries and obtain their own legal and financial advice. Should this property be scheduled for auction, the Vendor's Statement may be inspected at any Harris Real Estate office for 3 consecutive business days immediately preceding the auction and at the auction for 30 minutes before it starts. RLA | 343103


 ▶
▶


