Thoughtfully transformed from front to back, this striking circa 1958 mid-century residence captures the essence of timeless architecture while embracing the comfort and functionality of modern family living. Defined by clean lines, soaring ceilings, expansive glazing and natural textures, every detail has been carefully curated to honour the home's original character while creating a space that feels warm, refined and effortlessly liveable.
Constructed from double brick and extensively renovated, the home has been fully rewired and replumbed, now delivering a thoughtfully reconfigured four-bedroom layout complemented by two luxurious new bathrooms.
Inside, light-filled living spaces flow seamlessly together, framed by oversized windows that invite the outdoors in. Whether you're taking in the outlook across the beautifully landscaped front gardens as the world passes by or drawing the floor-to-ceiling sheers for complete privacy, the home offers a beautiful balance of openness and tranquillity.
At the heart of the home, the designer kitchen showcases stone benchtops (Zenith Surfaces), a 900mm induction cooktop, oven with air fryer, dishwasher and generous preparation space. Overlooking the adjoining dining and living areas, it creates a central gathering place that is equally suited to everyday living and effortless entertaining.
The home offers four generous bedrooms, with the flexibility to utilise the fourth as a formal lounge if desired. The luxurious master suite is complete with a beautifully appointed ensuite featuring an infrared sauna, creating a private sanctuary to unwind at the end of the day.
Comfort is assured year-round with reverse-cycle air conditioning, a combustion heater and ceiling fans throughout, while NBN connectivity makes working from home effortless.
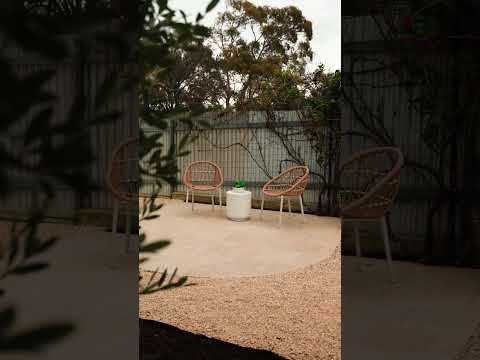
Set on a generous 921sqm corner allotment, the outdoor spaces deliver an exceptional balance of lifestyle and functionality. Newly landscaped gardens, supported by mains-water reticulated irrigation, frame expansive lawns ideal for children, pets and entertaining. A private fire pit area provides the perfect place to unwind and enjoy relaxed weekends outdoors.
To the side of the home, further versatility is offered with a powered 12m x 3.6m shed, extensive hardstand and ample room for vehicles, caravans, boats and trailers, with scope to construct a larger shed if desired.
Positioned in the heart of Strathalbyn, you'll enjoy the convenience of leaving the car at home, with cafés, boutique shopping, the historic High Street, schools and everyday amenities all within easy walking distance.
While the home itself is undoubtedly the star of the show, the corner allotment also offers future flexibility, subject to the necessary consents. With approximately 46.2 metres of frontage to Rowe Street and 20.4 metres to Murray Street, the property presents exciting long-term potential while allowing you to simply enjoy everything this remarkable home has to offer today.
This is more than a renovation. It is a thoughtful revival of a classic mid-century home, where timeless design, quality craftsmanship and contemporary living come together in one of Strathalbyn's most desirable locations.
Specifications:
CT / 5671/991
Council / Alexandrina
Zoning / EN
Built / 1958
Land / 931m2 (approx)
Council Rates / $2,833.55pa
Emergency Services Levy / $85pa
SA Water / $260.26pq
Estimated rental assessment / $620 - $680 per week / Written rental assessment can be provided upon request
Nearby Schools / Eastern Fleurieu Strathalbyn R-6 Campus, Eastern Fleurieu Strathalbyn 7-12 Campus, Eastern Fleurieu R-12 School
Disclaimer: All information provided has been obtained from sources we believe to be accurate, however, we cannot guarantee the information is accurate and we accept no liability for any errors or omissions (including but not limited to a property's land size, floor plans and size, building age and condition). Interested parties should make their own enquiries and obtain their own legal and financial advice. Should this property be scheduled for auction, the Vendor's Statement may be inspected at any Harris Real Estate office for 3 consecutive business days immediately preceding the auction and at the auction for 30 minutes before it starts. RLA | 343103


 ▶
▶


