Watch the auction live here: https://heavyside.co/live-auction
THE PROPERTY
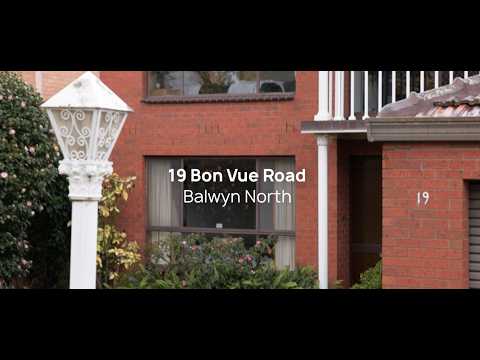
Held behind a white palisade fence set on red brick piers, this two-storey brick residence presents an assured, well-kept frontage, its ridged tiled roof stepping down over a gabled entry porch with a balustraded balcony above and generous windows drawing light into both levels. Positioned in the northern reaches of Balwyn North, it offers the kind of settled, garden-oriented family life the pocket is known for, with local shops, creek-side parkland and highly regarded schooling all part of the everyday rhythm.
A lawned front garden with established shrubs and a white lamp post leads to the covered porch, where the entry door holds textured panels and opens to a hall of board flooring. Timber architraves, skirtings and joinery run through the ground floor, and chandelier-style fittings hang above the principal rooms. Timber sliding doors, glazed in textured panels, close the formal living room off from the hall when required; inside, a wide window looks over the front garden, split-system air conditioning sits above, and an arch opens through to the formal dining room alongside.
The rear of the plan is given to informal living. The kitchen wraps in timber cabinetry beneath a tiled splashback bordered with floral feature tiles, a peninsula bench, double sink under a window to the garden, all supported by a dishwasher, cooktop, wall-mounted double oven, rangehood and pantry. It looks across the meals area and through to a family room lined in painted brick, both opening by sliding doors to a raised tiled terrace. Elevated above the lawn behind a painted balustrade, the terrace steps down to a north-facing rear garden of edged beds, flowering ornamental trees, paved paths and timber paling fences.
Practical spaces are well distributed. A study sits immediately off the entry, with a powder room, a laundry with washer and dryer provision and its own external door, three linen cupboards and storage beneath the stairs. The double garage is entered from the paved driveway, which continues as a path along the side of the home to the rear garden. Beneath the house, further storage is tucked away.
Upstairs, all four bedrooms are carpeted. The main bedroom is served by a walk-in robe and an ensuite with shower, timber vanity, mirrored cabinet and WC. Three further bedrooms have built-in robes, and two of them look north over the rear garden to a long outlook across rooftops and treetops. The family bathroom pairs a bath with a separate shower, timber vanity, tiled floor and tiled splash back, with a separate WC and a linen cupboard adjacent. On the landing, a study nook sits beside a void over the stairwell and opens through to the front balcony.
THE FEATURES
• Two-storey brick construction under ridge tiled roof, gabled entry porch and first-floor balcony
• White palisade front fence on red brick piers, with letterbox set into the pier; lawned front garden, established shrubs and lamp post
• Paved driveway to double garage with roller door and side access door; paved path continuing to the rear garden
• Board flooring to entry, living, dining, meals, family and study; carpet to stairs and the whole first floor
• Timber-framed windows; timber architraves, skirtings and joinery; decorative cornices
• Formal living room with timber sliding doors to the hall, front garden window and split system air conditioning
• Meals area with sliding door to the terrace
• Kitchen with timber cabinetry, peninsula bench, tiled splash back, floral feature tiles, double sink beneath a window
• Additionally, a dishwasher, cooktop, wall-mounted double oven, rangehood and pantry complete the kitchen
• Family room with painted brick walls and sliding door to the terrace
• Ground-floor study beside the entry
• Powder room; laundry with washer and dryer provision and external door
• Three linen cupboards downstairs plus storage under the stairs
• Main bedroom with walk-in robe and ensuite
• Three further bedrooms, all with built-in robes
• Separate WC and linen cupboard upstairs
• Study nook on the landing beside a void over the stairwell
• Balcony accessed through the study nook, overlooking the front garden
• Northern outlooks across rooftops and treetops from the rear bedrooms
• Raised tiled terrace with painted balustrade and steps down to the lawn
• North-facing rear garden with lawn, edged garden beds, flowering ornamental trees, paved paths and timber paling fences
• Under-house storage
• Ducted heating with floor outlets to the ground floor and ceiling outlets to the first floor
THE LOCATION
Bon Vue Road is a quiet residential street on the elevated northern side of Balwyn North, close to everything without carrying any of the through traffic. A small strip of shops sits within easy walking distance on Bulleen Road, good for a coffee, a meal out or the everyday errand, while the Doncaster Road retail centres cover the weekly shop and Westfield Doncaster delivers the full department store, cinema and dining offering a short drive east.
Getting around is straightforward. Trams run along Doncaster Road, freeway bus services stop nearby on the Eastern Freeway, and the freeway entry at Bulleen Road puts the city and the eastern suburbs within comfortable reach by car.
For families, the address is zoned for Belle Vue Primary School and Balwyn High School, both within easy reach. Marcellin College sits just across the creek, with Camberwell Grammar School, Carey Baptist Grammar School, Genazzano FCJ College and Ruyton Girls' School among the independent options in the wider area.
THE TERMS: 90|120 Days


 ▶
▶


