What you see:
Old Canberra, rebuilt for modern life.
Behind its original double brick heritage facade, the home has been comprehensively rebuilt over three years, preserving the character and proportions that belong here while completely reconsidering how the home performs. More than 12,000 authentic Canberra Red heritage bricks, imported triple glazed Meranti windows, reclaimed century old European oak and hand crafted English joinery speak to the level of consideration throughout. The result is something that, at today's construction costs and level of craftsmanship required, would be almost impossible to recreate. A home with genuine heritage character, the amenity of a new build and an extraordinary 8.6 star energy rating.
What we see:
The best of both worlds.
See more:
Restored double brick heritage facade
More than 12,000 authentic Canberra Red heritage bricks incorporated into the rebuilt residence
Exceptional 8.6 star energy rating
Imported triple glazed Meranti timber windows and doors
Thermal breaking foundation blocks
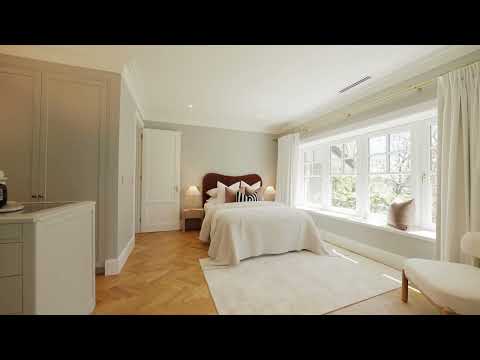
100 year old reclaimed solid European oak herringbone flooring imported from England throughout living areas and master suite
Custom hand painted English face frame joinery by Reid Bros Furniture
Shaker style kitchen with 40mm marble island benchtop and timber benchtops
Smeg Dolce Novo pyrolytic oven
Smeg dishwasher
ILVE Majestic freestanding gas and induction oven
Built in ILVE microwave
Smeg retro refrigerator
Qasair rangehood
Full size butler's pantry with farmhouse sink and custom larder
Vintec wine refrigerator
Imported Perrin & Rowe brass tapware and hardware
Custom made brass power points and light switches
Imported Visual Comfort & Co lighting
Kelly Wearstler lighting to bathroom, ensuite and powder room
Designer Aerin lighting to custom jewellery armoire
Imported handmade Casa Moroccan wall tiles
Concordia marble to main bathroom
Breccia Nera marble to master ensuite
Solid oak bathroom vanities and benchtops
Victoria + Albert freestanding bath
Villeroy & Boch basins
Full height windows overlooking the pool and formal gardens
Gas fireplace to main living area
Large dining space overlooking the pool
Private master bedroom wing
Walk through wardrobe with custom jewellery armoire
Three additional bedrooms with built in robes
Large secondary living and rumpus space
Two powder rooms servicing the living and bedroom zones
Tiled saltwater swimming pool with solar heating
Travertine paving to pool and outdoor entertaining areas
Outdoor kitchen with handmade pizza oven
Ziegler & Brown barbecue with crystal burners
Outdoor sink and storage
Sydney sandstone retaining walls
Formal landscaped gardens
Fully automated irrigation system
Sensor controlled outdoor blinds
Custom cubby house with decking and picket fencing
Double garage with automatic doors and electric auto stacker providing additional vehicle storage
Additional on grade off-street parking
Automatic gated entry
Keypad garage access
15 amp garage outlet for electric vehicle charging
Ducted reverse cycle heating and cooling throughout with three zone control
CAT 5 data cabling throughout
Dahua security camera system
Within 5 minutes' walk to Manuka Village and Dining Precinct
Within 13 minutes' walk to Canberra Grammar School
Within 3 minutes' drive to Griffith Shops and Cafe's
Within 4 minutes' drive to St Edmund's College
Within 4 minutes' drive to St Clare's College
Within 5 minutes' drive to Kingston Shops
Within 5 minutes' drive to Kingston Foreshore
Within 5 minutes' drive to Narrabundah College
Within 6 minutes' drive to Canberra Girls Grammar
Within 7 minutes' drive to Parliament House
Within 9 minutes' drive to John James Memorial Hospital
Within 10 minutes' drive to the Canberra City
Within 11 minutes' drive to Canberra Airport
Internal Living: 275m²
Garage: 50m²
Total Living: 325m²
Block Size: 1,186m²
Built: 2022
EER: 8.6
Rental Range: $2,100 - $,2,200 p.w (approx.)
Rates: $13,093 p.a (approx.)
Land Tax: $27,473 p.a (approx. only applicable if rented)
Disclaimer: Please note the property will not be marked under offer and inspections will not cease until the exchange of contracts has taken place. The above figures are approximate only. The material and information contained within this marketing is for general information purposes only. HIVE Property does not accept responsibility and disclaim all liabilities regarding any errors or inaccuracies contained herein. You should not rely upon this material as a basis for making any formal decisions. We recommend all interested parties to make further enquiries. By submitting an enquiry you are agreeing to opt in to further communication from HIVE Property (ACT) PTY LTD in line with our Privacy Policy. A copy of our Privacy Policy & Notices can be found on our website (https://hiveproperty.co/).


 ▶
▶


