Hidden beyond a private tree-lined drive and surrounded by established Cabernet vines, Willowmere spans 80.2 hectares of pristine riverfront land, with sweeping views across the Murrumbidgee River to the Brindabella Ranges, just 20 minutes from Canberra's CBD.
At its heart is an extraordinary 1,750m² estate, comprising a substantial seven-bedroom main residence and separate two-bedroom guest cottage. Built by renowned Master Builder George Opaczynski with an architectural team led by Derek Green, Willowmere was awarded MBA House of the Year and has long been recognised as one of the Canberra region's most substantial private residences.
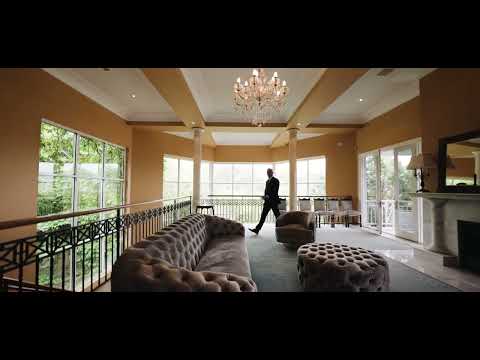
The north-facing home is grand in scale yet refined in execution. Soaring ceilings, marble columns, sculpted detailing and expansive terraces are complemented by six fireplaces, a library, conservatory dining room seating 20+, formal lounge, executive office, games room, gym, sauna, steam room, health spa and a 4,000-bottle wine cellar.
Outside, the estate continues on an exceptional scale. A Tuscan-style swimming pool, international-standard tennis court, sports oval, established gardens, orchards and productive agricultural land are joined by extensive equestrian facilities and more than 1km of private Murrumbidgee River frontage.
A 500m² fully equipped event marquee, sealed private runway and 256m² hangar with offices further distinguish the property.
Already operating as a boutique accommodation and events destination, Willowmere offers established and potential income streams across short-stay accommodation, weddings and functions, hangar leasing, horse agistment, livestock and future truffle production, subject to relevant approvals.
Willowmere is an exceptionally rare combination of scale, privacy, productive land, river frontage and proximity to Canberra, equally suited to a landmark private estate, commercial lifestyle venture, or both.
Property Features
80.2ha of predominantly usable land
Approximately 20 minutes to Canberra CBD
Elevated position with views across the Murrumbidgee River and Brindabellas
More than 1km of private Murrumbidgee River frontage
Award-winning residence by Master Builder George Opaczynski
Architecture team led by Derek Green
7-bedroom main residence + 2-bedroom guest cottage
Approximately 1,750m² total internal living
More than 1,000m² of covered terraces and balconies
North-facing bedrooms with private balconies or terraces
Six fireplaces
Ceiling heights exceeding 5m in key areas
Marble columns, detailed ceilings and sculpted architectural finishes
Library, formal lounge and substantial executive office
Conservatory-style dining room accommodating 20+ guests
Games room with billiards and bar
European-style bar and 4,000-bottle wine cellar
Gym, sauna, Japanese steam room and health spa
Commercial-scale kitchen with pantry, cool room and freezer room
Triple garage plus extensive additional vehicle, stable and shed parking
Porte cochère and guest parking for 10+ vehicles
Solar-heated Tuscan-style swimming pool and outdoor bathroom
Full-size north-south tennis court with night lighting
Sports oval of approximately Manuka Oval scale
Multiple stables, horse arena and round yard with water and troughs
Productive land suitable for horses, livestock and agriculture
5-acre truffle paddock with approximately 200 English Oak trees
Established rose gardens, orchards and vegetable gardens
Three computerised garden and orchard irrigation systems
Creek and waterfall, five dams, permanent bore and Murrumbidgee river pump
Four 100,000L concrete water tanks
Multiple reliable year-round water sources
500m² event marquee with bathrooms and chandeliers
Private sealed runway suitable for helicopters and light aircraft
256m² hangar with air-conditioned offices
Private internal access roads and solar-powered electric gates
Large farm sheds and extensive supporting infrastructure
Income & Commercial Potential
Existing and potential income streams include:
Boutique short-stay accommodation
Weddings and private functions
Hangar leasing
Horse agistment
Cattle and livestock production
Future truffle production
Indicative opportunities previously identified include short-stay income of $60,000+ p.a, weddings at approximately $22,000 – $45,000 per event, private functions at approximately $3,000 – $8,000 per event, hangar leasing, horse agistment and livestock production.
Indicative combined annual income opportunity: $393,000–$737,000, subject to occupancy, operating costs, market conditions and relevant approvals.
Location
Approx. 15 minutes to St John Paul II College
Approx. 20 minutes to Gungahlin Town Centre
Approx. 20 minutes to Canberra CBD
Approx. 20 minutes to Burgmann Anglican School
Approx. 20 minutes to Radford College
Property Details
Main residence: 1,650m²
Guest cottage: Approx. 100m²
Total internal area: Approx. 1,750m²
Land: 80.2ha
Built: 1993
Rates: Approx. $4,100 p.a.
Disclaimer
The above figures are approximate only. The material and information contained within this marketing is for general information purposes only. HIVE Property does not accept responsibility and disclaim all liabilities regarding any errors or inaccuracies contained herein. You should not rely upon this material as a basis for making any formal decisions. We recommend all interested parties to make further enquiries. By submitting an enquiry you are agreeing to opt in to further communication from HIVE Property (ACT) PTY LTD in line with our Privacy Policy. A copy of our Privacy Policy & Notices can be found on our website (https://hiveproperty.co/).


 ▶
▶


