What you see:
Set on the top floor of Oaks Crown, this two-bedroom apartment takes in some of Canberra's most recognisable views from behind a wall of north-facing, floor-to-ceiling glass. Across 86m² of internal living, the layout leans on a generous floorplan and considered finishes to feel more like a home than an apartment.
The open-plan living and kitchen area is built around a large stone island bench, with stainless steel Smeg appliances, including a 4-burner gas cooktop, oven and dishwasher, plus an externally ducted rangehood keeping the space clean-lined. From here, the living zone opens directly onto a covered balcony with uninterrupted views across the National Arboretum and Black Mountain.
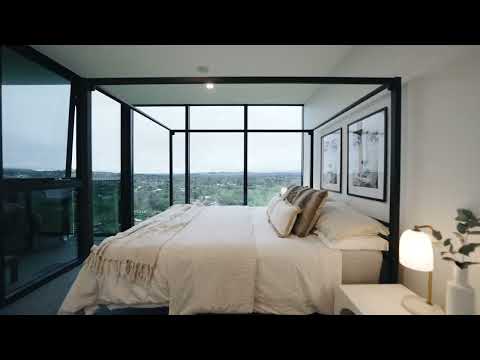
The two bedrooms sit apart from the living space, each with floor-to-ceiling double glazing windows and mirrored built-in wardrobes. Both bathrooms carry full-height tiling and stone-topped vanities, finished with Parisi tapware and no shortage of under-sink storage, plus a large linen cupboard tucked into the floor plan for everything else.
Delivered by Amalgamated Property Group and built by Milin Builders, two names with a strong track record across Canberra, Oaks Crown sits within a precinct built for more than just the apartment itself: a lap pool set against green landscaping, deck lounges, a well-equipped gym, and a scatter of lawns, terraces, BBQ areas and quiet seating nooks throughout the grounds. Basement parking and lift access complete the package.
What we see:
The lift stops here. No one above. Just sky.
See More:
Generous floorplan with a top-floor (16th) position
North-facing floor-to-ceiling double glazed windows
Stone island bench with generous storage
Smeg stainless appliances: 4-burner gas cooktop, oven, dishwasher and ducted rangehood
Covered balcony with views to the National Arboretum and Black Mountain (Telstra Tower)
Two bedrooms, both with mirrored built-in wardrobes
Full-height tiling to ensuite and main bathroom with stone-topped vanities, Parisi tapware, under-sink storage
Large linen cupboard on entry
European laundry tucked away behind double doors
Reverse cycle heating and cooling
Plush carpet underfoot
Developed by Amalgamated Property Group, built by Milin Builders
Resident lap pool with landscaped surrounds and deck lounges
Fully equipped gym
Landscaped lawns, terraces, BBQ areas and seating nooks throughout the precinct
Basement parking, lift access, storage cage
Total Living: 86m²
Balcony: 11m²
Strata levies: $5,803 p.a.
Managing body corportate: Grady Strata
Built: 2023 By Milin Brothers
EER: 6.0
Rental Range: $650 - $720 p.w (approx.)
Rates: $1,914.61 p.a (approx.)
Land Tax: $2,381.30 p.a (approx. only applicable if rented)
Disclaimer: Please note the property will not be marked under offer and inspections will not cease until the exchange of contracts has taken place. The above figures are approximate only. The material and information contained within this marketing is for general information purposes only. HIVE Property does not accept responsibility and disclaim all liabilities regarding any errors or inaccuracies contained herein. You should not rely upon this material as a basis for making any formal decisions. We recommend all interested parties to make further enquiries. By submitting an enquiry you are agreeing to opt in to further communication from HIVE Property (ACT) PTY LTD in line with our Privacy Policy. A copy of our Privacy Policy & Notices can be found on our website (https://hiveproperty.co/).


 ▶
▶


