What you see:
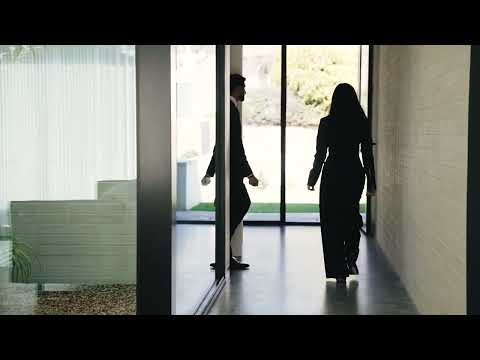
A bold, one-of-a-kind architectural residence that makes an immediate statement. Near-new and entirely single level, the home pairs striking contemporary design with a highly considered floor plan, dramatic material choices and seamless indoor-outdoor connection.
From the Burnt American Ash exterior to the burnished concrete floors, central open-air atrium and expansive glazing, every element has been designed with purpose.
Modern, distinctive and completely turn-key, this is a home unlike anything else on the market.
What we see:
The Bage House.
See more:
Near-new home with bold architectural design
Single-level four-bedroom home
Open plan kitchen, living & dining area
Burnished concrete floors throughout
Thermally modified American Ash & Shou Sugi Ban timber cladding
High 2.75m ceilings
Striking kitchen with engineered stone benchtops & waterfall edges
Statement dark stone splashback to match
Integrated fridge & freezer
Dual Siemens StudioLine built-in ovens
Siemens electric cooktop with wall mounted pot filler tap
Large concealed pantry with shelving & extended bench spaces
Integrated bar fridge
Soft close joinery
Master bedroom with custom built-in robes, ensuite & bedside pendant lights
Main bathroom & ensuite featuring open walk-in showers with rainfall shower heads & bathtubs
LED backlit mirrors with integrated magnifying mirrors
Full height tiling including feature tile walls
Three additional bedrooms with built-in robes
Large rumpus/multipurpose room
Hidden study nook/office space
Central open-air atrium
Floor-to-ceiling windows
Stacker doors with retractable Centor screen
Double glazed windows with thermally broken frames & Low-E glass
Veri Shades combining sheer curtain styling with adjustable blind functionality
Electric block-out honeycomb blinds in bedrooms
LED downlights
Ducted reverse-cycle heating & cooling with linear grilles
Hydronic underfloor heating & cooling
Hidden dedicated laundry with bench space & storage
Separate WC
Oversized double garage
13kW solar system with 32 panels
Covered alfresco with ceiling mounted heaters
Neat & landscaped lawns
Colourbond fencing
Front garden irrigation system
Turn-key & above average building report
Location:
8 min walk to Mawson Primary School
10 min walk to Southlands Shopping Centre
4 min drive to Marist College & Melrose High School
5 min drive to Westfield Woden
5 min drive to Canberra Hospital
12 min drive to Parliament House
14 min drive to Canberra Hospital
16 min drive to Canberra Centre
Statistics:
Living: 278m²
Garage: 49m²
Block: 831m²
Built: 2024
EER: 6.0
Rates: $4,771 per annum
Land Tax: $9,776 per annum
Rental Range: $980 - $1,000 per week
Disclaimer: Please note the property will not be marked under offer and inspections will not cease until the exchange of contracts has taken place. The above figures are approximate only. The material and information contained within this marketing is for general information purposes only. HIVE Property does not accept responsibility and disclaim all liabilities regarding any errors or inaccuracies contained herein. You should not rely upon this material as a basis for making any formal decisions. We recommend all interested parties to make further enquiries. By submitting an enquiry you are agreeing to opt in to further communication from HIVE Property (ACT) PTY LTD in line with our Privacy Policy. A copy of our Privacy Policy & Notices can be found on our website (https://hiveproperty.co/).


 ▶
▶


