What you see:
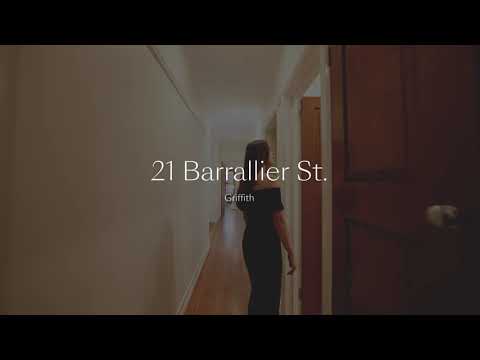
A substantial family home in one of Griffith's most convenient locations. Generous living zones, established gardens and flexible accommodation create space for every stage of family life. All within easy reach of Manuka, leading schools, parkland and the Inner South lifestyle.
What we see:
End the upgrade cycle. Start your forever home chapter.
See more:
Expansive 1277m2 corner block
North facing to living and dining areas
Freshly sanded and refinished timber floors throughout
Kitchen with 20mm stone benchtops and soft close kitchen cabinetry
Miele 5 burner gas cooktop
Miele integrated oven and combination microwave
Walk-in pantry with stainless steel benchtops
Built-in study nook off kitchen with glass feature cabinet
3 wood fireplaces to the living, dining and master bedroom
Spacious living, dining and kitchen areas
Breakfast table nook with built-in seating and storage
Large master bedroom with private ensuite and walk-in robe
Ensuite has freestanding slipper-style bath and feature encaustic-style tiles
Private undercover deck off the master bedroom
5 Spacious bedrooms plus a study including built-in storage
Upstairs bedrooms with built-in study desks
Bathrooms include under-tile heating and heated towel racks
Powder room conveniently located to service living and dining areas
Split-system a/c in the master bedroom and upstairs bedrooms
Ducted floor heating throughout
Loop-pile carpet to bedrooms 2 and 3, lounge and study
Dedicated study room with built-in shelving and French doors
Fresh paint throughout
Plantation shutters throughout
Original cedar doorframes and windows
Ajax security system
Immaculate and well established front and back garden
Paved outdoor entertaining area with pergola, ideal for alfresco dining and entertaining
Elevated timber deck overlooking the rear garden
Statement water feature to back garden
Tall hedging on perimeters for added privacy
A versatile additional seperate space ideal as a craft room, home gym, workshop or creative studio
Bi-fold windows from the studio facing the backyard
Double red brick home
Within 2 minutes' drive to Griffith shops
Within 3 minutes' drive to Manuka shops
Within 3 minutes' drive to St Edmund's
Within 3 minutes' drive to St Claire's
Within 4 minutes' drive to Kingston shops
Within 4 minutes' drive to Fyshwick Fresh Food Markets
Within 4 minutes' drive to Telopea Park School
Within 5 minutes' drive to Canberra Grammar
Within 6 minutes' drive to Canberra Girls Grammar
Within 9 minutes' drive to the Canberra Outlet Centre
Within 12 minutes' drive to the Canberra City and Canberra Airport
Internal Living: 293m²
Craft Room: 29m²
Garage: 51m²
Total Internal Size: 373m²
Block Size: 1,277m²
Built: 1947
EER: 1.0
Rental Range: $1,300 - $1,600 p.w (approx.)
Rates: $10,866 p.a (approx.)
Land Tax: $22,828 p.a (approx. only applicable if rented)
Disclaimer: Please note the property will not be marked under offer and inspections will not cease until the exchange of contracts has taken place. The above figures are approximate only. The material and information contained within this marketing is for general information purposes only. HIVE Property does not accept responsibility and disclaim all liabilities regarding any errors or inaccuracies contained herein. You should not rely upon this material as a basis for making any formal decisions. We recommend all interested parties to make further enquiries. By submitting an enquiry you are agreeing to opt in to further communication from HIVE Property (ACT) PTY LTD in line with our Privacy Policy. A copy of our Privacy Policy & Notices can be found on our website (https://hiveproperty.co/).


 ▶
▶


