What you see:
A statement in contemporary luxury, this brand-new residence has been executed to an uncompromising standard. From the grand skylit entry and private internal lift to the bespoke joinery, marble benchtops, integrated Miele appliances and refined material palette, every element has been purposefully selected to deliver exceptional quality, functionality and timeless design.
A flexible floor plan adds another layer of versatility, with the lower level offering its own kitchen, bedroom, bathroom and living spaces, ideal for multi-generational living, a dedicated home office or the potential for additional income.
What we see:
Where exceptional design meets uncompromising craftsmanship, with the flexibility to evolve around the way you live.
See more:
Luxurious brand new build
Views to Black Mountain Tower
Grand entrance with three skylights & designer natural marble pendant lighting
Internal lift from garage to living area
Open plan kitchen, living & dining area
Taj Mahal WK stone benchtop & splashback
Large island bench with breakfast bar
Designer kitchen featuring the latest integrated Graphite Grey Miele appliances
Fully integrated Miele refrigerator & freezer in kitchen
Second fridge/freezer in pantry with plumbed-in provision
Double electric oven, microwave & 800mm induction cooktop
Externally ducted Schweigen rangehood
Pocket door pantry
Soft close custom joinery throughout
Fully integrated Miele dishwasher in kitchen & secondary freestanding Miele dishwasher in pantry
Large butler's pantry with sink & window
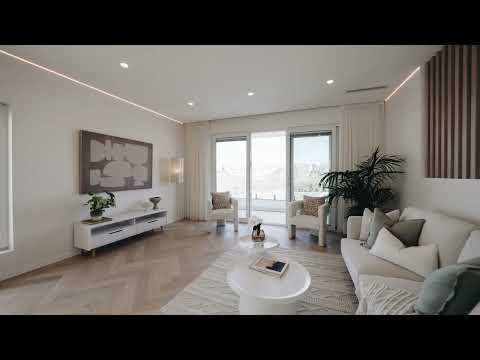
Lounge room with study nook & balcony with views
Separate powder room
Master suite with private balcony
Luxe ensuite with full-height tiling, dual shower heads & vanities
Walk-in robe with custom made joinery featuring full height LED strip lighting & stone benchtop vanity
Three additional bedrooms with custom full-height built-in joinery
Bathrooms & ensuites with marble benchtops
Main bathroom featuring full-height tiling, wet room & separate toilet
All bathrooms with sensor light & feature LED lights
Full-size linen & hallway cupboards with glass slimline sliding doors
Hidden laundry behind kitchen
Dual hamper, ample storage & external access
European oak engineered timber flooring with herringbone picture-frame detailing
Custom made Tasmanian oak timber staircase
Crimsafe screens
UPVC double glazed windows & sliding doors with Low-E glass
Integrated remote controlled electric blinds throughout
All bedrooms with electric blockout curtains
S-wave sheer curtains in living areas
LED feature & mood lighting throughout
Ducted reverse cycle heating & cooling with linear grilles
Underfloor heating in all wet areas
Oversized double garage with workshop & built-in custom joinery
Provision points for EV charger & spa
10kW Jinko solar system with Fronius Austrian-engineered inverter
Entertainment area & low maintenence yard
Weather enduring natural stone benchtops & compact laminate joinery with built in stainless steel BBQ & sink
DECO aluminum batten timber screens to upper floor external areas
Exposed aggregate driveway
Landscaped front & rear gardens with sandstone retaining walls
Self contained studio downstairs with separate access
Suitable for multigeneration living, secondary income or home office
Ducted reverse-cycle heating & cooling
Full kitchen with Bosch appliances
Bedroom with built-in robes
Bathroom with full-height-tiling, handmade Spanish feature tiling & dual shower heads
Built-in washing machine in pocket door
Location:
8 min walk to Denman Village Shops
3 min drive to Evelyn Scott School
5 min drive to Stromlo Leisure Centre
6 min drive to Charles Weston School
10 min drive to Cooleman Court
14 min drive to Parliament House
15 min drive to Belconnen Town Centre
17 min drive to Canberra Centre
Statistics:
Living: 253m²
Garage: 40m²
Block: 599m²
Built: 2026
EER: 7.4
Rates: $4,661 per annum
Land Tax: $9,507 per annum
Rental Range: $1,250 - $1,350 per week
Disclaimer: Please note the property will not be marked under offer and inspections will not cease until the exchange of contracts has taken place. The above figures are approximate only. The material and information contained within this marketing is for general information purposes only. HIVE Property does not accept responsibility and disclaim all liabilities regarding any errors or inaccuracies contained herein. You should not rely upon this material as a basis for making any formal decisions. We recommend all interested parties to make further enquiries. By submitting an enquiry you are agreeing to opt in to further communication from HIVE Property (ACT) PTY LTD in line with our Privacy Policy. A copy of our Privacy Policy & Notices can be found on our website (https://hiveproperty.co/).


 ▶
▶


