What you see:
Among the last surviving examples of Canberra's first modernist living, beautifully restored for contemporary comfort, everyday convenience and lasting architectural significance. Originally built between 1959 and 1962, the Maisonettes formed part of a pioneering housing initiative that showcased modern design and urban planning ideals. Characterised by clean lines, functional layouts and integration with landscaped surrounds, these homes exemplify Post-War International Style and reflect the optimism and ambition of Canberra's early development as a planned Capital.
What we see:
A residence that not only stands the test of time, but defines it. Thoughtfully reimagined for modern living while preserving the heritage, craftsmanship and character that make homes of this calibre increasingly rare.
See more:
Separate title residence (no body corporate/strata fees)
Brand new, fully renovated
Designed by Ancher, Mortlock and Murray and led by renowned modernist architect Sydney Ancher (Along with the towers, pair houses, three-storey flats, and garden flats)
Developed by award-winning Art Group
High-end kitchen features 20mm stone benchtops and Paco Jaanson fittings and fixtures
Integrated F&P appliances include fridge & freezer, electric stove top, oven and dishwasher
Open plan living and dining with study nook and balcony access
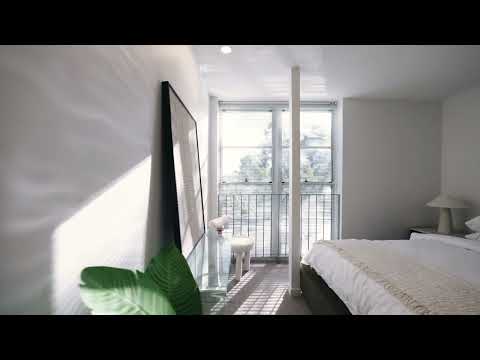
Master bedroom features built-in wardrobe and ensuite
Additional bedroom features built-in wardrobe and direct access to main bathroom
Bathrooms feature shower with storage niche, wall mounted vanities, mirrored shaving cabinets with LED lighting, floor to ceiling tiling and in-wall cistern toilets
Additional powder room on ground floor for guests
Ground floor laundry room with F&P washer/dryer combination and external access
Ample storage and linen cupboards throughout
Additional under stair storage
Engineered timber flooring throughout living areas
Wool carpeted bedrooms
Concealed reverse cycle air-conditioning throughout
Electric instantaneous hot water
Venetian blinds throughout
Dual patios to the front and rear for all-day sun
Enclosed courtyard with external access to Northbourne Avenue
Private carport with motorised gate and two car spaces
3-Phase provision for electric vehicle charger
Living: 101m²
Block Size: 138m²
Built: 1959 - 1962
EER: 5.5
Rental Range: $700 - $750 p.w
Rates: $2,685 p.a
Land Tax: $4,504 p.a (only applicable if rented)
Disclaimer: Please note the property will not be marked under offer and inspections will not cease until the exchange of contracts has taken place. The above figures are approximate only. The material and information contained within this marketing is for general information purposes only. HIVE Property does not accept responsibility and disclaim all liabilities regarding any errors or inaccuracies contained herein. You should not rely upon this material as a basis for making any formal decisions. We recommend all interested parties to make further enquiries. By submitting an enquiry you are agreeing to opt in to further communication from HIVE Property (ACT) PTY LTD in line with our Privacy Policy. A copy of our Privacy Policy & Notices can be found on our website (https://hiveproperty.co/).


 ▶
▶


